
Search results for "Master pair" in Home Design Ideas


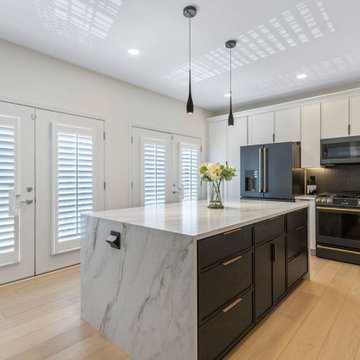
 Artscape Builders Limited Co.
Complete kitchen remodel featuring custom cabinetry and quartz countertops, paired with a staircase restoration and master bathroom refresh — a full transformation of the home's most-used spaces in Buckhead. One team handling every trade, from design through final walkthrough.
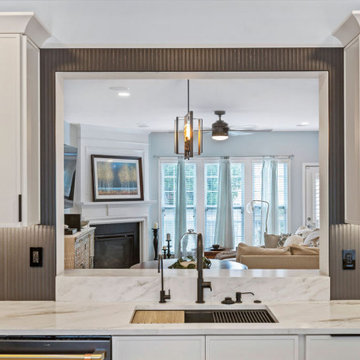 Artscape Builders Limited Co.
Complete kitchen remodel featuring custom cabinetry and quartz countertops, paired with a staircase restoration and master bathroom refresh — a full transformation of the home's most-used spaces in Buckhead. One team handling every trade, from design through final walkthrough.
Find the right local pro for your project

 Erika Friesen Design
Classic carrera marble inlay paired with white floor tile and white painted walls creates a true oasis to unwind and relax. The show piece in this en-suite is the black stained mahogany framed rosewood veneer vanity.
 Mr. Gomes Remodeling
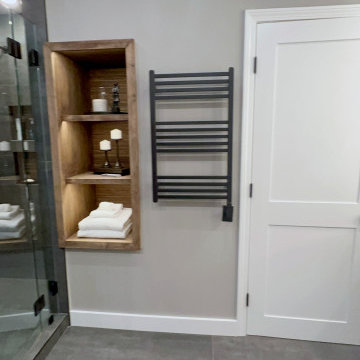
Built-in wood shelving provides storage beside the glass shower, paired with a black wall-mounted towel warmer, gray walls, and white trim. Finishing details from a master bathroom renovation in Marlborough, MA, by Mr. Gomes Remodeling.

 Griffin Design
Classic touches like this tub filler add a vintage feel to the transitional design of our "Portrait of Elegance" Master Bathroom. Pairing features like this with clean modern elements creates a space that feels both current and timeless at the same time.
Designed By: Robert Griffin
Photo Credit: Erin Weaver - Desired Photo

Inspiration for a coastal blue tile bathroom remodel in Tampa with an undermount sink, flat-panel cabinets, light wood cabinets and white walls

Sponsored
Columbus, OH

Hope Restoration & General Contracting
Columbus Design-Build, Kitchen & Bath Remodeling, Historic Renovations

 Fry Classic Construction, llc
Photo Credit: Jean Allsop
Example of an eclectic dining room design in Nashville with multicolored walls, a standard fireplace and a stone fireplace
Example of an eclectic dining room design in Nashville with multicolored walls, a standard fireplace and a stone fireplace
 Lundin Architects LLC
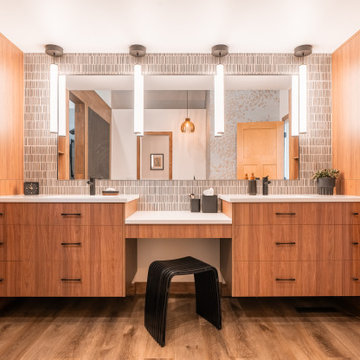
An under used whirlpool tub and inefficient layout were rectified by removing the tub and outdated glass block shower to create a generous walk-in shower area and dual vanity with built ins for storage. Woods and textured materials add warmth and sophistication to the space.

 Visbeen Architects
Photographer: Ashley Avila Photography
Builder: Colonial Builders - Tim Schollart
Interior Designer: Laura Davidson
This large estate house was carefully crafted to compliment the rolling hillsides of the Midwest. Horizontal board & batten facades are sheltered by long runs of hipped roofs and are divided down the middle by the homes singular gabled wall. At the foyer, this gable takes the form of a classic three-part archway.
Going through the archway and into the interior, reveals a stunning see-through fireplace surround with raised natural stone hearth and rustic mantel beams. Subtle earth-toned wall colors, white trim, and natural wood floors serve as a perfect canvas to showcase patterned upholstery, black hardware, and colorful paintings. The kitchen and dining room occupies the space to the left of the foyer and living room and is connected to two garages through a more secluded mudroom and half bath. Off to the rear and adjacent to the kitchen is a screened porch that features a stone fireplace and stunning sunset views.
Occupying the space to the right of the living room and foyer is an understated master suite and spacious study featuring custom cabinets with diagonal bracing. The master bedroom’s en suite has a herringbone patterned marble floor, crisp white custom vanities, and access to a his and hers dressing area.
The four upstairs bedrooms are divided into pairs on either side of the living room balcony. Downstairs, the terraced landscaping exposes the family room and refreshment area to stunning views of the rear yard. The two remaining bedrooms in the lower level each have access to an en suite bathroom.

 Mariano & Co., LLC
Our clients came to us wanting to increase the size of the bathroom and reconfigure the closet to create a more functional space. We re-positioned the toilet, squared off the closet, and increased the overall size of the bathroom upon entry/ in front of the vanities. We removed the cultured marble tub and shower and created a zero-threshold, walk-in shower with a gorgeous Kohler “Veil” free standing tub paired with a floor mounted tub filler in a brushed nickel finish. The tile is a 12x24 cemento cassero bianco porceline on the walls and the floor to create seamless, spa-like escape. The focal point as you walk in is the 24-inch Deco column running vertical behind the tub. The vanity features an espresso cabinet with the Britannica Cambria Quartz countertop. This gorgeous Quartz features a waterfall edge and a show stopping 8-inch vanity backsplash with wall mounted vanity faucets.
 Visbeen Architects
Builder: Segard Builders
Photographer: Ashley Avila Photography
Symmetry and traditional sensibilities drive this homes stately style. Flanking garages compliment a grand entrance and frame a roundabout style motor court. On axis, and centered on the homes roofline is a traditional A-frame dormer. The walkout rear elevation is covered by a paired column gallery that is connected to the main levels living, dining, and master bedroom. Inside, the foyer is centrally located, and flanked to the right by a grand staircase. To the left of the foyer is the homes private master suite featuring a roomy study, expansive dressing room, and bedroom. The dining room is surrounded on three sides by large windows and a pair of French doors open onto a separate outdoor grill space. The kitchen island, with seating for seven, is strategically placed on axis to the living room fireplace and the dining room table. Taking a trip down the grand staircase reveals the lower level living room, which serves as an entertainment space between the private bedrooms to the left and separate guest bedroom suite to the right. Rounding out this plans key features is the attached garage, which has its own separate staircase connecting it to the lower level as well as the bonus room above.

 Premium Kitchens
HIGH GLOSS WALL TILE FLOOR TO CEILING PAIRED WITH TEXTURED WALLCOVERING
Inspiration for a mid-sized contemporary master gray tile and porcelain tile porcelain tile and gray floor corner shower remodel with flat-panel cabinets, white cabinets, a one-piece toilet, gray walls, an undermount sink, quartz countertops, a hinged shower door and gray countertops
Inspiration for a mid-sized contemporary master gray tile and porcelain tile porcelain tile and gray floor corner shower remodel with flat-panel cabinets, white cabinets, a one-piece toilet, gray walls, an undermount sink, quartz countertops, a hinged shower door and gray countertops

Sponsored
Columbus, OH

Wannemacher Interiors
Customized Award-Winning Interior Design Solutions in Franklin Cnty OH
 Kimberley Kay Interiors
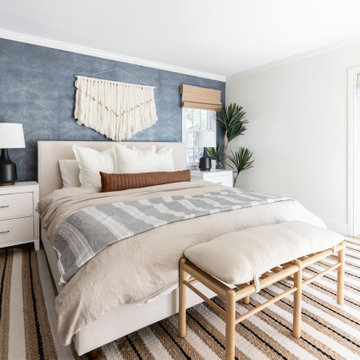
This primary Bedroom is surrounded by a deep blue ink colored wallpaper paired with a neutral bed + bedding to give a moment for the striped rug to focus the room.


 KBF Design Gallery
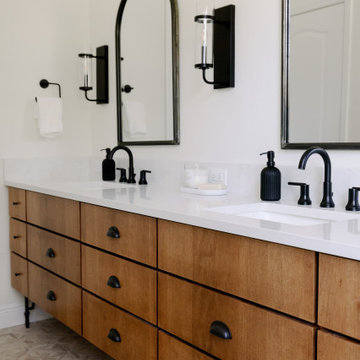
This medium wood tone paired with the black hardware and accessories give a grounded look in this master bathroom. The tile pattern on the floor has a softness to it that goes well with the white tile in the shower.

 TreHus Architects+Interior Designers+Builders
The owners of this South Minneapolis home wished to renovate their outdated bath to create a relaxing, therapeutic, master suite. Fixtures were flipped within the room, creating more space and minimizing compartmentalization. Clean 3x6 Subway tiles were paired with dark grout for a crisp feel. The floor, though simple and unembellished, forms a strong contrast against the wall color and dark vanity.

Sponsored
Sunbury, OH

J.Holderby - Renovations
Franklin County's Leading General Contractors - 2X Best of Houzz!

 Suzanne Nichols Design Group, Inc.
The large master bedroom incorporates texture, light and form. The organic textured wall paper pairs nicely with with reflective nightstands. The custom window treatments frame the bay window as well as compliment the upholstered bed.
 KBF Design Gallery
This medium wood tone paired with the black hardware and accessories give a grounded look in this master bathroom. The tile pattern on the floor has a softness to it that goes well with the white tile in the shower.

 FORMA Design
This vignette of the Master Bedroom shows how the room feels like a treehouse. The sitting area within the Master bedroom is flooded with daylight and makes for a comfortable reading area.
118