
Search results for "Master pair" in Home Design Ideas

 User
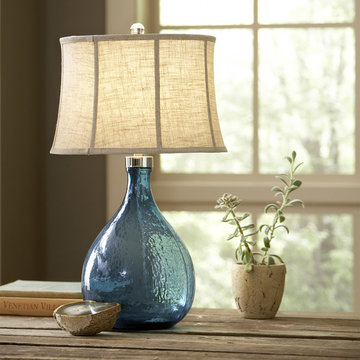
A queen Dandy bed on display in Langsa fabric, paired with Jerry side tables, and Donna table lamps. All items sit on top of the Desgas rug.
Example of a large trendy master bedroom design in New York
Example of a large trendy master bedroom design in New York

 Carpet World of Martinsburg
Freestanding bathtub - large transitional master mirror tile marble floor and white floor freestanding bathtub idea in DC Metro with white walls, flat-panel cabinets, distressed cabinets and marble countertops
 BuildWright Construction Inc
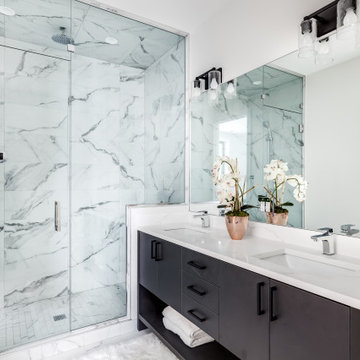
Full marble walk-in shower with frameless glass enclosure paired with a custom dark vanity and quartz countertop. Clean lines and polished finishes create a spa-inspired atmosphere.
Find the right local pro for your project

 Staging Spaces
Master: Dark masculine style master bedroom. Chevron dark wood nightstands, paired with black and brass table lamps, and leather benches.
Guest: Rustic style guest room with white bedding and grey and black accents.

 Interiors by J. Allen: Perceptions Interiors
Tranquility inspires an abundance of R&R in this free flow of positive energy. Soft neutral tones paired with subtle touches of blue and green make this master bedroom a welcome retreat.

 CR Home
Design: Tara Fust
Photo: David Cannon
Fabrication: CR Home
Inspiration for a country galley dark wood floor and brown floor kitchen remodel in Atlanta with a farmhouse sink, quartz countertops, ceramic backsplash, stainless steel appliances, an island, white countertops, shaker cabinets, white cabinets and beige backsplash
Inspiration for a country galley dark wood floor and brown floor kitchen remodel in Atlanta with a farmhouse sink, quartz countertops, ceramic backsplash, stainless steel appliances, an island, white countertops, shaker cabinets, white cabinets and beige backsplash

Sponsored
Sunbury, OH

J.Holderby - Renovations
Franklin County's Leading General Contractors - 2X Best of Houzz!

 Evenflow Interiors
This gorgeous home was in need of a refresh.
A cozy sectional was the first order of business. The family of six spends a lot of time watching movies and need a family room that could accommodate everyone comfortably, This 48" deep sectional is done in a scrumptious chocolate chenille which is both pet and kid friendly.
Storage was the next thing to tackle. We chose a pair of weathered wood chests to flank the stone fireplace and mounted a pair of custom hand scraped floating shelves above.
The clients were thrilled and asked us to move on to the dining room, foyer and master bed room.
How could we say no?

 Art | Harrison Interiors & Collection
The owners of this colonial style home wanted to combine two adjacent small baths into one grand bathroom. The result was a beautiful master bath with soft blue and white marble that pairs wonderfully with an open gran mahogany vanity. The vanity's touch-latched mirrors are one of many product niches designed to minimize clutter. Opposite the bathtub is a half-wall shower that allows light to trickle in while maintaining privacy. John Carlson, Carlson Productions, LLC.
 HOLLSPA
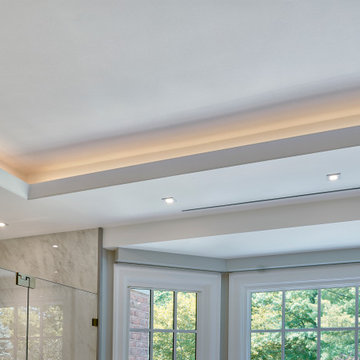
European stainless steel plumbing fixtures and accessories pair with the HOLLSPA floating shower bench in this ultra-detailed master bath project. Featuring also curved shower glass, micro shower curb, and benchtop in engineered quartz.

 Ronna Bogart Rosenberg
This Closet holds 110 pairs of shoes!
20 feet of linear hanging
5 drawers (with jewelry insert and lock)
1 vanity station (9 drawers)
White Melamine 16" Deep, no backing
Top and bottom flat trim
Closet is 16' x 8'
$9,000

 Kitchen & Bath Gallery
This Master Bathroom was designed to create a feel of elegant serenity. There was no natural light in the space, so we wanted it to feel bright but warm. We used a combination of light warm gray tones paired with the gleam of polished nickel. A 48" shower with a notched galss around a half wall used 3 shower heads - a rain head, a fixed head & a Flipside handshower. The lav faucets & roman bath filler with side spray are from Kohler's Pinstripe collection in polished nickel. The splurge tiem in this bathroom is Kohler's 72x42 Underscore undermount bathtub featuring Vibracoustic sound technology & a Bask heated surface for true relaxation. The cabinetry is from Mouser Custom Cabinetry in the Lenox door style with a very special Glacier finish to create a brushed look that adds some subtle visual texture. Ladena sinks, Robern recessed medicine cabinets, and Cinza from Pentalquartz were also used.
Photography by: Kyle J Caldwell
 Mark Stewart Home Design
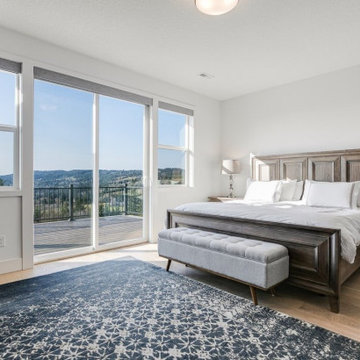
Now this is a master bedroom to get excited about - A private access to the back deck offers both comfort and tons of sunlight thanks to the plentiful windows. A classy rustic bed frame paired with thoughtful decor make the space warm and inviting without feeling cluttered.



 Artsaics Studios
For a subtle yet beautiful design, go with a bordered mosaic encased with subway tile. This white hexagon pattern can be paired with any contemporary decor.

 Four Corners Home Solutions
Using your favourite furniture pieces or hand-me-downs, we’ll help you put together a new look by artistically pairing them with accessories that reflect your personal decorating style.
Photo Credits: Four Corners Home Solutions

 JRP Design & Remodel
Our client had been living in her beautiful lakeside retreat for about 3 years. All around were stunning views of the lake and mountains, but the view from inside was minimal. It felt dark and closed off from the gorgeous waterfront mere feet away. She desired a bigger kitchen, natural light, and a contemporary look. Referred to JRP by a subcontractor our client walked into the showroom one day, took one look at the modern kitchen in our design center, and was inspired!
After talking about the frustrations of dark spaces and limitations when entertaining groups of friends, the homeowner and the JRP design team emerged with a new vision. Two walls between the living room and kitchen would be eliminated and structural revisions were needed for a common wall shared a wall with a neighbor. With the wall removals and the addition of multiple slider doors, the main level now has an open layout.
Everything in the home went from dark to luminous as sunlight could now bounce off white walls to illuminate both spaces. Our aim was to create a beautiful modern kitchen which fused the necessities of a functional space with the elegant form of the contemporary aesthetic. The kitchen playfully mixes frameless white upper with horizontal grain oak lower cabinets and a fun diagonal white tile backsplash. Gorgeous grey Cambria quartz with white veining meets them both in the middle. The large island with integrated barstool area makes it functional and a great entertaining space.
The master bedroom received a mini facelift as well. White never fails to give your bedroom a timeless look. The beautiful, bright marble shower shows what's possible when mixing tile shape, size, and color. The marble mosaic tiles in the shower pan are especially bold paired with black matte plumbing fixtures and gives the shower a striking visual.
Layers, light, consistent intention, and fun! - paired with beautiful, unique designs and a personal touch created this beautiful home that does not go unnoticed.
PROJECT DETAILS:
• Style: Contemporary
• Colors: Neutrals
• Countertops: Cambria Quartz, Luxury Series, Queen Anne
• Kitchen Cabinets: Slab, Overlay Frameless
Uppers: Blanco
Base: Horizontal Grain Oak
• Hardware/Plumbing Fixture Finish: Kitchen – Stainless Steel
• Lighting Fixtures:
• Flooring:
Hardwood: Siberian Oak with Fossil Stone finish
• Tile/Backsplash:
Kitchen Backsplash: White/Clear Glass
Master Bath Floor: Ann Sacks Benton Mosaics Marble
Master Bath Surround: Ann Sacks White Thassos Marble
Photographer: Andrew – Open House VC
 Evenflow Interiors
This gorgeous home was in need of a refresh.
A cozy sectional was the first order of business. The family of six spends a lot of time watching movies and need a family room that could accommodate everyone comfortably, This 48" deep sectional is done in a scrumptious chocolate chenille which is both pet and kid friendly.
Storage was the next thing to tackle. We chose a pair of weathered wood chests to flank the stone fireplace and mounted a pair of custom hand scraped floating shelves above.
The clients were thrilled and asked us to move on to the dining room, foyer and master bed room.
How could we say no?

Sponsored
Sunbury, OH
J.Holderby - Renovations
Franklin County's Leading General Contractors - 2X Best of Houzz!
 Evenflow Interiors
This gorgeous home was in need of a refresh.
A cozy sectional was the first order of business. The family of six spends a lot of time watching movies and need a family room that could accommodate everyone comfortably, This 48" deep sectional is done in a scrumptious chocolate chenille which is both pet and kid friendly.
Storage was the next thing to tackle. We chose a pair of weathered wood chests to flank the stone fireplace and mounted a pair of custom hand scraped floating shelves above.
The clients were thrilled and asked us to move on to the dining room, foyer and master bed room.
How could we say no?

 May Construction, Inc.
Clean and serene, a sleek storage-rich vanity sets the tone in this now contemporary master bathroom. A seamless walk-in shower with textured tile, looks modern and pairs perfectly with the slate gray paint color, these interesting crisp details make this room to remember.

 South Cypress
The couple’s main challenge was pairing Heather’s love for things timeless and rustic with Aaron’s modern and minimalist style. In the master bedroom they had a custom barn door built which leads into their closets and bathroom oasis.
120