
Search results for "Master pair" in Home Design Ideas

 Kitchen & Bath Gallery
The Kohler Artifacts bell spout tub filler with lever handles in polished nickel paired with the Kohler Artifacts single function hand shower. The Kallista Perfect Bath is surrounded by Viatera Minuet quartz.
Kyle J Caldwell Photography Inc

 Signature Designs Kitchen | Bath | Interiors
We created a one-of-a-kind oasis within the existing footprint. This Master Suite features furniture like cabinetry finished in hues of taupe accented with nickel, cream and white. accessories. Custom Cabinetry detailing set these cabinet doors apart. Recessed with a delicate detail on the outer edges. Paired with exaggerated chevron tile creates a dramatic bathroom suite.

 May Construction, Inc.
Clean and serene, a sleek storage-rich vanity sets the tone in this now contemporary master bathroom. A seamless walk-in shower with textured tile, looks modern and pairs perfectly with the slate gray paint color, these interesting crisp details make this room to remember.
Find the right local pro for your project

 Castle Building & Remodeling
This growing family needed more living space in their 1926 St. Paul, MN Bungalow, and had great potential in their unfinished attic for a new master suite.
Castle began working with the city to grandfather some existing conditions in, like the steeper stairs and lower ceiling height to comply with building codes. New insulation, interior walls, electrical, heating, and a full interior finish was planned. The finished space incorporates traditional millwork matching the lower level of the home, a custom built-in bookshelf, new white doors, and pre-finished white oak hardwood floors in a rich Licorice stain. The dark floors and oil-bronze accents throughout the space really anchors the room and completes an overall bright color pallet with high contrast.
In the new bathroom, a cement tile floor was selected to tie in the homeowner’s classy flair. Switching the finishes to polished brass inside the bathroom really brings a lux and regal feel to the space. Paired with traditional subway tile, white vanity, refurbished vintage medicine cabinet, and neutral walls, the new bathroom is elegant, yet understated. One of our favorite features is the use of the two existing dormers. One dormer was converted into a new walk-in closet with custom glass closet doors, so the light can still shine into the bedroom. The 2nd dormer, we left open for a quaint sitting and reading nook.
See full details (including before photos) at http://www.castlebri.com/attics/project-3299-1/
Designed by: Emily Blonigen

 Techline Furniture, Cabinetry & Closets
This dream closet is a husbands gift to his wife of over 40 years and was built into an renovated farm house over 100 years old. This 10' high closet holds over 60 feet of hanging clothes and over 150 pairs of shoes.

 Meyer Design
Master closet with open display and personal styling vanity.
Photos: Reel Tour Media
Built-in closet - large contemporary gender-neutral marble floor and gray floor built-in closet idea in Chicago with flat-panel cabinets and white cabinets
Built-in closet - large contemporary gender-neutral marble floor and gray floor built-in closet idea in Chicago with flat-panel cabinets and white cabinets

 User
Grey tonal master bathroom incorporates shaker style cabinetry with modern fixtures. We used the Kohler Purist line for a modern faucet paired with a frameless mirror and cylinder light over head. We brought the gray into the walk-in shower and added an accent strip with a subtle gray blue iridescent color.
Halkin Mason Photography

Sponsored
Sunbury, OH

J.Holderby - Renovations
Franklin County's Leading General Contractors - 2X Best of Houzz!


 Oak + Arrow Studio
The walnut vanity warmed the master bathroom and paired beautifully with a white Vermont granite surface and black hexagonal ceramic floor tiles. Together with the brushed nickel fixtures, all the elements in this space worked harmoniously together.

 Liz Light Interiors
Each vanity has a 40" mirror and a pair of crystal pendants.
Bathroom - contemporary bathroom idea in Austin
Bathroom - contemporary bathroom idea in Austin

 Griffin Design
By pairing the understated elegance of the Emser Tile Citadel "Grey" 24x24 floor tiles with the contemporary Emser Tile Metro "Grey" wall tiles the overall look is interesting, without being busy. Using the modern vein cut stone in a warm neutral color helps everything come together.
Photo Credit: Erin Weaver - Desired Photo

 Visbeen Architects
Builder: Falcon Custom Homes
Interior Designer: Mary Burns - Gallery
Photographer: Mike Buck
A perfectly proportioned story and a half cottage, the Farfield is full of traditional details and charm. The front is composed of matching board and batten gables flanking a covered porch featuring square columns with pegged capitols. A tour of the rear façade reveals an asymmetrical elevation with a tall living room gable anchoring the right and a low retractable-screened porch to the left.
Inside, the front foyer opens up to a wide staircase clad in horizontal boards for a more modern feel. To the left, and through a short hall, is a study with private access to the main levels public bathroom. Further back a corridor, framed on one side by the living rooms stone fireplace, connects the master suite to the rest of the house. Entrance to the living room can be gained through a pair of openings flanking the stone fireplace, or via the open concept kitchen/dining room. Neutral grey cabinets featuring a modern take on a recessed panel look, line the perimeter of the kitchen, framing the elongated kitchen island. Twelve leather wrapped chairs provide enough seating for a large family, or gathering of friends. Anchoring the rear of the main level is the screened in porch framed by square columns that match the style of those found at the front porch. Upstairs, there are a total of four separate sleeping chambers. The two bedrooms above the master suite share a bathroom, while the third bedroom to the rear features its own en suite. The fourth is a large bunkroom above the homes two-stall garage large enough to host an abundance of guests.

Example of a mid-century modern light wood floor and beige floor bedroom design in Miami with white walls

Sponsored
Columbus, OH

Hope Restoration & General Contracting
Columbus Design-Build, Kitchen & Bath Remodeling, Historic Renovations
 TVL Creative Ltd.
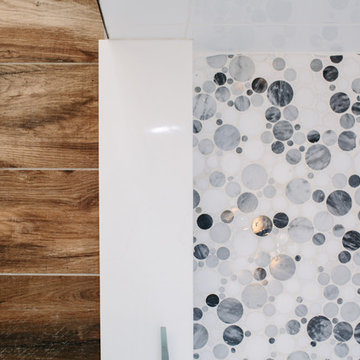
This master bathroom renovation transforms a builder-grade standard into a personalized retreat for our lovely Stapleton clients. Recognizing a need for change, our clients called on us to help develop a space that would capture their aesthetic loves and foster relaxation. Our design focused on establishing an airy and grounded feel by pairing various shades of white, natural wood, and dynamic textures. We replaced the existing ceramic floor tile with wood-look porcelain tile for a warm and inviting look throughout the space. We then paired this with a reclaimed apothecary vanity from Restoration Hardware. This vanity is coupled with a bright Caesarstone countertop and warm bronze faucets from Delta to create a strikingly handsome balance. The vanity mirrors are custom-sized and trimmed with a coordinating bronze frame. Elegant wall sconces dance between the dark vanity mirrors and bright white full height mirrors flanking the bathtub. The tub itself is an oversized freestanding bathtub paired with a tall bronze tub filler. We've created a feature wall with Tile Bar's Billowy Clouds ceramic tile floor to ceiling behind the tub. The wave-like movement of the tiles offers a dramatic texture in a pure white field. We removed the existing shower and extended its depth to create a large new shower. The walls are tiled with a large format high gloss white tile. The shower floor is tiled with marble circles in varying sizes that offer a playful aesthetic in an otherwise minimalist space. We love this pure, airy retreat and are thrilled that our clients get to enjoy it for many years to come!
 Lars Remodeling & Design
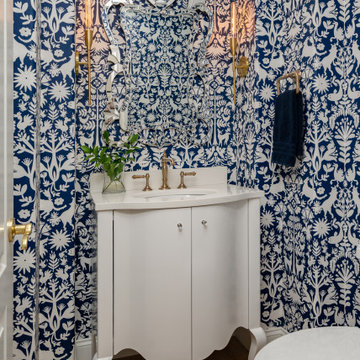
The bold, deep blue and white patterned wallpaper selected for this powder bathroom in a recent whole home remodel delivers major design impact in this small space. Paired with brushed brass fixtures and an intricate mirror, the room became a jewel box for guests to enjoy.

 DFI Interiors
Beautiful custom built-in designed to pair well with the textured adjacent fireplace.
Inspiration for a contemporary living room remodel in Boston with a standard fireplace
Inspiration for a contemporary living room remodel in Boston with a standard fireplace

 Moss Yaw Design studio
A pair of Graff wall-mounted fixtures are reflected in the full-length vanity master bath mirror.
Mid-sized mid-century modern master white tile and porcelain tile porcelain tile alcove shower photo in Orange County with an undermount sink, flat-panel cabinets, medium tone wood cabinets, quartz countertops and white walls
Mid-sized mid-century modern master white tile and porcelain tile porcelain tile alcove shower photo in Orange County with an undermount sink, flat-panel cabinets, medium tone wood cabinets, quartz countertops and white walls



 Ellyn Murphy Design
This transitional master bath oasis has a touch of old world glamor with all the modern amenties. The beautiful oversized Calcutta gold marble subway tiles are paired with with mercury glass tile trim and an antique chandelier. The enclosed shower features a unique custom handmade glass mosaic. The double sink vanity has an enchanting venetian mirror that compliments the mirror tile trim throughout the room.

 Mauk Cabinets by Design
A stunning bathroom remodel featuring Kohler's Choreograph shower walls. Marsh Furniture's Graphite stain is shown throughout the master bathroom, which pairs wonderfully with the Ivory Cream quartz. This master bathroom mixes modern neutrals and interesting texture to create a breath taking space that will never go out of style.
Designer: Aaron Mauk
123