
Search results for "Master pair" in Home Design Ideas

 Vision Interiors
This cozy lake cottage skillfully incorporates a number of features that would normally be restricted to a larger home design. A glance of the exterior reveals a simple story and a half gable running the length of the home, enveloping the majority of the interior spaces. To the rear, a pair of gables with copper roofing flanks a covered dining area and screened porch. Inside, a linear foyer reveals a generous staircase with cascading landing.
Further back, a centrally placed kitchen is connected to all of the other main level entertaining spaces through expansive cased openings. A private study serves as the perfect buffer between the homes master suite and living room. Despite its small footprint, the master suite manages to incorporate several closets, built-ins, and adjacent master bath complete with a soaker tub flanked by separate enclosures for a shower and water closet.
Upstairs, a generous double vanity bathroom is shared by a bunkroom, exercise space, and private bedroom. The bunkroom is configured to provide sleeping accommodations for up to 4 people. The rear-facing exercise has great views of the lake through a set of windows that overlook the copper roof of the screened porch below.

 User
Astonishing luxury and resort-like amenities in this gated, entirely private, and newly-refinished, approximately 14,000 square foot residence on approximately 1.4 level acres.
The living quarters comprise the five-bedroom, five full, and three half-bath main residence; the separate two-level, one bedroom, one and one-half bath guest house with kitchenette; and the separate one bedroom, one bath au pair apartment.
The luxurious amenities include the curved pool, spa, sauna and steam room, tennis court, large level lawns and manicured gardens, recreation/media room with adjacent wine cellar, elevator to all levels of the main residence, four-car enclosed garage, three-car carport, and large circular motor court.
The stunning main residence provides exciting entry doors and impressive foyer with grand staircase and chandelier, large formal living and dining rooms, paneled library, and dream-like kitchen/family area. The en-suite bedrooms are large with generous closet space and the master suite offers a huge lounge and fireplace.
The sweeping views from this property include Mount Tamalpais, Sausalito, Golden Gate Bridge, San Francisco, and the East Bay. Few homes in Marin County can offer the rare combination of privacy, captivating views, and resort-like amenities in newly finished, modern detail.
Total of seven bedrooms, seven full, and four half baths.
185 Gimartin Drive Tiburon CA
Presented by Bill Bullock and Lydia Sarkissian
Decker Bullock Sotheby's International Realty
www.deckerbullocksir.com

 Lynch Construction Group
Speaking of oasis, let’s talk about this master bathroom. The colors and textures pair well together to create a relaxing space. This bathroom features Carrera Marble counter tops, a rectangular stand alone bathtub, an oversized, custom glassed-in shower and Villa Versailles flooring. Each feature blends together to make this spot a favorite in the house!
Find the right local pro for your project

 NOMI - Luxury Bathroom Remodel
Master bath featuring a double vanity and Quartzite countertops. The flooring of light stone was paired with the shower tiles and accent to convey a more modern and relaxing appearance.

 West End Interiors
Blue Ikea cabinets, old fireplace, wicker chairs.
Small eclectic dark wood floor living room photo in New York with gray walls, a standard fireplace, a brick fireplace and a wall-mounted tv
Small eclectic dark wood floor living room photo in New York with gray walls, a standard fireplace, a brick fireplace and a wall-mounted tv

 Southeastern Interiors
Armstrong Alterna LVT 18 x 18 Bleached Sand tile completely transformed an outdated master bathroom into a cool and relaxing space. Used in the water closet, two walk-in closets, and main floor space, the tile makes a big impact while being a breeze to clean. Paired with Sherwin Williams Ellis Gray paint for a crisp update.
Ashley Ausley, Southeastern Interiors

 Mimikakis Construction
Corner bathtub - traditional mosaic tile floor corner bathtub idea in Birmingham with recessed-panel cabinets, beige cabinets, gray walls and a pedestal sink



 Signature Hardware
Clean lines and an emphasis on symmetrical accents make the 72" Bowman Vessel Sink Vanity a truly beautiful piece. The lustrous White finish has a charm to it that elevates the atmosphere of your entire master bathroom. Pair with the Bowman Mirrors to complete the look of this beautiful cabinet.

 Galo Verdesoto Design Inc
GUT-5: Master bedroom, featuring a pair of custom tall dressers w/ drawers finished in robin egg blue lacquer and white lacquer frames w / zebra wood pulls and base legs. Matching, floating mirror with zebra wood frame. Italian, white leather (midcentury design) arm chair. Custom abstract rug.

 Christina Pahl Interiors
Veronica Weber
Inspiration for a small contemporary dining room remodel in San Francisco
Inspiration for a small contemporary dining room remodel in San Francisco

 Mariano & Co., LLC
Our clients came to us wanting to increase the size of the bathroom and reconfigure the closet to create a more functional space. We re-positioned the toilet, squared off the closet, and increased the overall size of the bathroom upon entry/ in front of the vanities. We removed the cultured marble tub and shower and created a zero-threshold, walk-in shower with a gorgeous Kohler “Veil” free standing tub paired with a floor mounted tub filler in a brushed nickel finish. The tile is a 12x24 cemento cassero bianco porceline on the walls and the floor to create seamless, spa-like escape. The focal point as you walk in is the 24-inch Deco column running vertical behind the tub. The vanity features an espresso cabinet with the Britannica Cambria Quartz countertop. This gorgeous Quartz features a waterfall edge and a show stopping 8-inch vanity backsplash with wall mounted vanity faucets.



 Kitchen & Bath Design + Construction
Bars for hanging garments as well as shelves for folded garments make this closet efficient and practical. Shoes are easily accessible, each pair stored in their own cubby.
Photo by Chrissy Racho.

Sponsored
Sunbury, OH

J.Holderby - Renovations
Franklin County's Leading General Contractors - 2X Best of Houzz!

 Visbeen Architects
Builder: Segard Builders
Photographer: Ashley Avila Photography
Symmetry and traditional sensibilities drive this homes stately style. Flanking garages compliment a grand entrance and frame a roundabout style motor court. On axis, and centered on the homes roofline is a traditional A-frame dormer. The walkout rear elevation is covered by a paired column gallery that is connected to the main levels living, dining, and master bedroom. Inside, the foyer is centrally located, and flanked to the right by a grand staircase. To the left of the foyer is the homes private master suite featuring a roomy study, expansive dressing room, and bedroom. The dining room is surrounded on three sides by large windows and a pair of French doors open onto a separate outdoor grill space. The kitchen island, with seating for seven, is strategically placed on axis to the living room fireplace and the dining room table. Taking a trip down the grand staircase reveals the lower level living room, which serves as an entertainment space between the private bedrooms to the left and separate guest bedroom suite to the right. Rounding out this plans key features is the attached garage, which has its own separate staircase connecting it to the lower level as well as the bonus room above.

 Margaret Wright Photography
Photo: Margaret Wright Photography © 2017 Houzz
Example of an eclectic bedroom design in Charleston
Example of an eclectic bedroom design in Charleston

 Oak + Arrow Studio
The walnut vanity warmed the master bathroom and paired beautifully with a white Vermont granite surface and black hexagonal ceramic floor tiles. Together with the brushed nickel fixtures, all the elements in this space worked harmoniously together.

 Talianko Design Group, LLC
A taupe colored upholstered chair and ottoman make the perfect place to curl up with a good book. Dark, rich woods paired with light upholstery help to create a hotel-inspired retreat. A heavy crystal lamp atop the dresser offers a soft glow or light to read by. The wall-to-wall carpeting is wool with a sisal pattern. Photography By: Grey Crawford



 Kimberley Bryan
Photo: Kimberley Bryan © 2016 Houzz
Mid-sized farmhouse guest medium tone wood floor bedroom photo in Seattle with brown walls
Mid-sized farmhouse guest medium tone wood floor bedroom photo in Seattle with brown walls


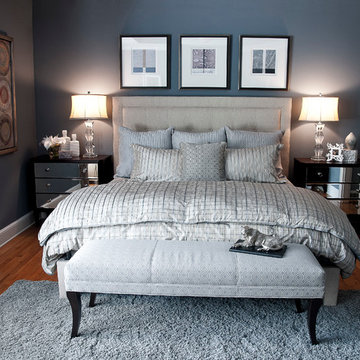
 Beate Fisher, Ethan Allen Interiors, Buford GA
Modern elegance paired with masculine sophistication and modern art makes this master bedroom a divine escape.
The Jensen bed is topped with a grey coverlet, a grey plaid duvet and matching euro and queen shams, all in silk. Custom pillow and matching Wellesley saber leg bench, with grey shag rug under the foot of the bed and Veronica mirrored chests flanking, with crystal lamps complete the sleeping corner of this master bed room.
122