
Search results for "Master plugs" in Home Design Ideas

 Logan Killen Interiors
Photo: Hunter Holder | Floating above downtown New Orleans overlooking the Mississippi River, this new residence effortlessly combines our client’s love of French antique and mid century modern furnishings with their new contemporary surroundings. This pad is calm, tailored, and meant for loungy day dreaming while listening to jazz and watching the tug boats go by.
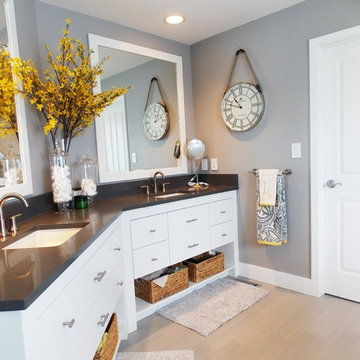
 Jessica Stout Design
Jessica Stout Design
Example of a minimalist master gray tile doorless shower design in Indianapolis with flat-panel cabinets, white cabinets, quartzite countertops and gray walls
Example of a minimalist master gray tile doorless shower design in Indianapolis with flat-panel cabinets, white cabinets, quartzite countertops and gray walls

 Pratt Residential Design
Photographs by Maria Ristau
Example of a small eclectic galley porcelain tile and gray floor utility room design in Other with a drop-in sink, shaker cabinets, white cabinets, granite countertops, a side-by-side washer/dryer and white walls
Example of a small eclectic galley porcelain tile and gray floor utility room design in Other with a drop-in sink, shaker cabinets, white cabinets, granite countertops, a side-by-side washer/dryer and white walls
Find the right local pro for your project
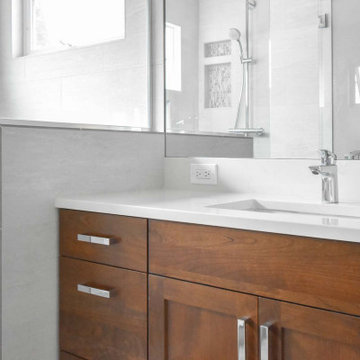
 Devine Bath & Kitchen
Master bathroom gets major modern update. Built in vanity with natural wood stained panels, quartz countertop and undermount sink. New walk in tile shower with large format tile, hex tile floor, shower bench, multiple niches for storage, and dual shower head. New tile flooring and lighting throughout. Small second vanity sink.
 Next Stage Design + Build
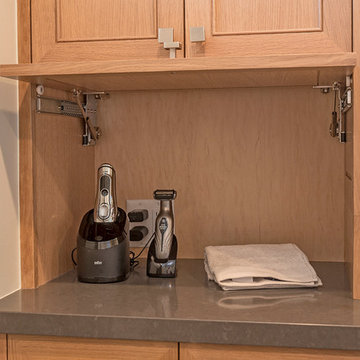
The homeowners wanted a dedicated make-up desk, double vanity sinks, an appliance garage for plug-in bathroom electronics, a hidden toilet, and an easily accessible shower for their kids and dog.
 A.S.D. Interiors - Shirry Dolgin, Owner
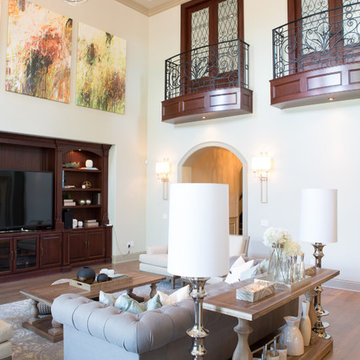
main family room with custom light and abstract artwork
Transitional family room photo in Los Angeles
Transitional family room photo in Los Angeles
 Ck Interior Design

Example of an urban dark wood floor and brown floor bedroom design in Denver with gray walls

Sponsored
Sunbury, OH

J.Holderby - Renovations
Franklin County's Leading General Contractors - 2X Best of Houzz!


 romero + obeji interior design

Beautiful kitchen remodel. Matte finish cxabinet paint with quartz counters. All white appliances. More images on our website: http://www.romero-obeji-interiordesign.com
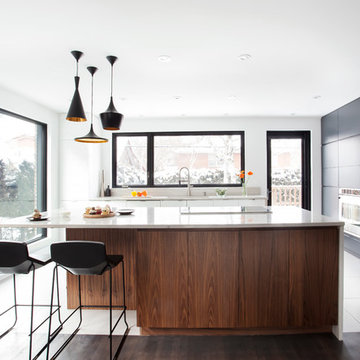
 catlin stothers design
Featured in Montreal Home 2015 Kitchen issue.
Well situated in Mont Royal, this split-level home had many positives apart from its dated interior, and layout of many small and inefficient rooms. This was all at odds with the owners’ lifestyle and aesthetic.
The client had architectural plans designed for a third floor addition that were to include a master bedroom and ensuite bathroom. The desired look for the entire house influenced all aspects of construction. Apart from the removal most walls on the main floor, everything was stripped back to the most simple and pure of finishing materials.
The existing floors were refinished in a smoked grey matte palette and offset the rich warm walnut accents in the kitchen and soft white walls.
With an abundance of white walls throughout, feature walls were essential in both the master bedroom and ensuite. The deep charcoal wall in the bedroom provides dramatic contrast to the teak headboard and hammered silver light fixture. The ensuite’s feature wall is made of pewter ceramic tiles that add texture and elegance to this simple space.
Materials and furnishings throughout were selected for their simplicity and form.
Photo : Drew Hadley
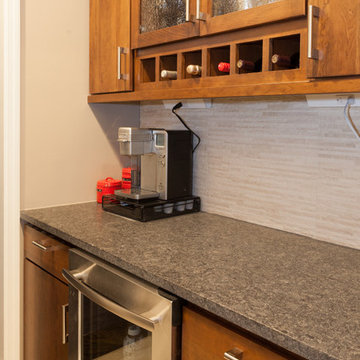
 KraftMaster Renovations
Dry bar or morph to appetizers, or buffet serving area. Multi purpose while entertaining back to staples during the week - Coffee wake up bar.
Photos by Blackstock Photography
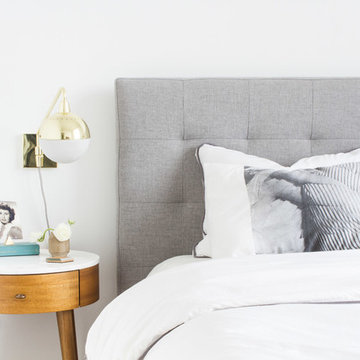
 User
UserKelsey Rose

Bedroom - mid-sized 1960s master medium tone wood floor bedroom idea in New York with white walls
Bedroom - mid-sized 1960s master medium tone wood floor bedroom idea in New York with white walls
 User
UserPhotos: Kelsey Ann Rose
Bedroom - small 1960s master light wood floor bedroom idea in New York with gray walls
Bedroom - small 1960s master light wood floor bedroom idea in New York with gray walls

Sponsored
Sunbury, OH
J.Holderby - Renovations
Franklin County's Leading General Contractors - 2X Best of Houzz!
 Jennifer Ryan Design

We continued the "Flat White" throughout the home and into the master bath. The inspiration was the herringbone marble tile. The bathroom is a large one with lots of room for a soaking tub and walk in shower complete with a heated floor, lighted mirrors, and a garage door style cabinet area for those items you need plugged in but don't want to see!
 Jennifer Ryan Design
We continued the "Flat White" throughout the home and into the master bath. The inspiration was the herringbone marble tile. The bathroom is a large one with lots of room for a soaking tub and walk in shower complete with a heated floor, lighted mirrors, and a garage door style cabinet area for those items you need plugged in but don't want to see!
 Crystal Kitchen + Bath
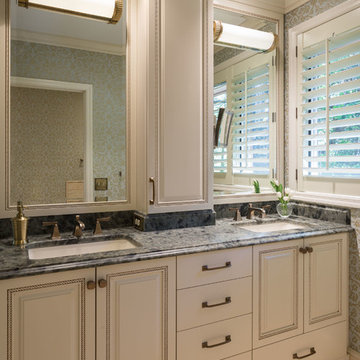
A dated, all white bathroom gets a face lift. The client desired to remodel their Master Bathroom into a charming & relaxing space, while staying within the existing footprint. In this Golden Valley, MN bathroom remodel, the traditional style fixtures coordinate with other elements in the home and a warm color palette with accents of green was selected to coordinate with Master Bedroom.
Some of the client’s favorite features is the new vanity with a counter wall cabinet for storage of toiletries & make up. A make-up mirror is mounted on the side and folds back and out of the way. Brushed gold finishes on the plumbing & light fixtures blend nicely with the warm tones of the marble tile. A damask print wallcovering of green & gold along with the honed green granite counter top compliments the green color palette in the Master Bedroom. The raised granite ledge on the side of the tub is a great place set a candle or glass of wine while relaxing in the new bubble massage air bath by Kohler. A recessed niche above the toilet adds character to the toilet/tub room, while crown and tile base moulding finish off the room nicely.
 Jennifer Ryan Design

We continued the "Flat White" throughout the home and into the master bath. The inspiration was the herringbone marble tile. The bathroom is a large one with lots of room for a soaking tub and walk in shower complete with a heated floor, lighted mirrors, and a garage door style cabinet area for those items you need plugged in but don't want to see!


 Jennifer Ryan Design

We continued the "Flat White" throughout the home and into the master bath. The inspiration was the herringbone marble tile. The bathroom is a large one with lots of room for a soaking tub and walk in shower complete with a heated floor, lighted mirrors, and a garage door style cabinet area for those items you need plugged in but don't want to see!
 Jennifer Ryan Design

We continued the "Flat White" throughout the home and into the master bath. The inspiration was the herringbone marble tile. The bathroom is a large one with lots of room for a soaking tub and walk in shower complete with a heated floor, lighted mirrors, and a garage door style cabinet area for those items you need plugged in but don't want to see!
 Jennifer Ryan Design

We continued the "Flat White" throughout the home and into the master bath. The inspiration was the herringbone marble tile. The bathroom is a large one with lots of room for a soaking tub and walk in shower complete with a heated floor, lighted mirrors, and a garage door style cabinet area for those items you need plugged in but don't want to see!
19