
Search results for "Master plugs" in Home Design Ideas
 User
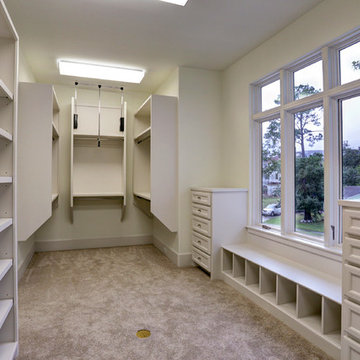
Usercloset with bench for storage or sitting. boot/shoe cubbies, built-in drawers and shelving, floor plug for ironing
Example of a large transitional women's carpeted walk-in closet design in Houston with recessed-panel cabinets and white cabinets
Example of a large transitional women's carpeted walk-in closet design in Houston with recessed-panel cabinets and white cabinets
 BeeTree Homes

Large mountain style master vinyl floor bedroom photo in Jacksonville with gray walls and no fireplace
 L.EvansDesignGroup,inc

Sand Blasted T&G ceiling for this master bedroom.
Bedroom - mid-century modern bedroom idea in Portland with beige walls
Bedroom - mid-century modern bedroom idea in Portland with beige walls
Find the right local pro for your project


 Trisa & Co. Interior Design
Design and remodel by Trisa & Co. Interior Design and Pantry and Latch.
Eric Neurath Photography
Example of a large zen master multicolored tile and porcelain tile porcelain tile bathroom design in Seattle with an undermount sink, flat-panel cabinets, dark wood cabinets, quartz countertops, a two-piece toilet and gray walls
Example of a large zen master multicolored tile and porcelain tile porcelain tile bathroom design in Seattle with an undermount sink, flat-panel cabinets, dark wood cabinets, quartz countertops, a two-piece toilet and gray walls
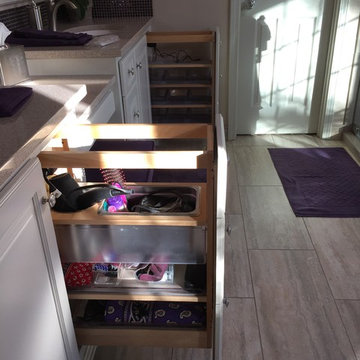
 Design Connection, Inc.
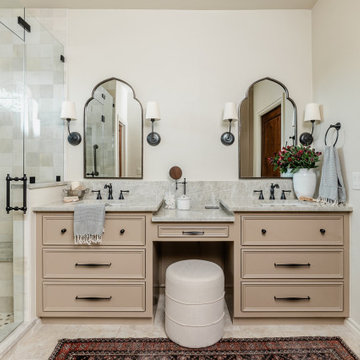
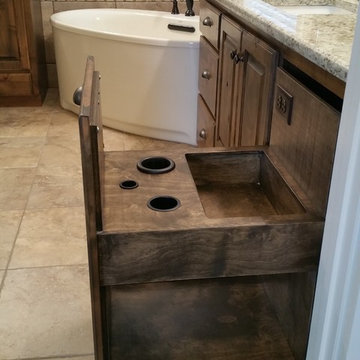
Detail photo of the vanity with a makeup area. Freshly painted cabinets with updated interiors and a plug-in area for a blow dryer to suit the client's need and provide an organized custom storage solution.
Design Connection Inc. provided Auto Cad drawings and elevations for design details, tile, cabinets, painting, installations and project management.
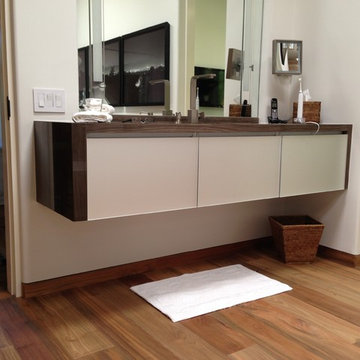
 Simmons and Company
Floating Master Bath Vanity with Stone top, Reclaimed engineered Teak flooring
Tom Simmons
Bathroom - mid-sized contemporary master white tile and porcelain tile medium tone wood floor bathroom idea in Santa Barbara with a drop-in sink, flat-panel cabinets, white cabinets, wood countertops, a one-piece toilet and white walls
Bathroom - mid-sized contemporary master white tile and porcelain tile medium tone wood floor bathroom idea in Santa Barbara with a drop-in sink, flat-panel cabinets, white cabinets, wood countertops, a one-piece toilet and white walls

Sponsored
Delaware, OH

Buckeye Basements, Inc.
Central Ohio's Basement Finishing ExpertsBest Of Houzz '13-'21



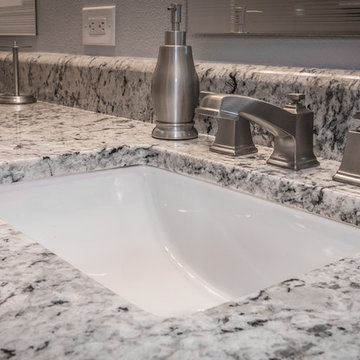


 KBF Design Gallery
Inspiration for a mid-sized transitional master white tile and porcelain tile light wood floor and brown floor corner shower remodel in Orlando with recessed-panel cabinets, dark wood cabinets, gray walls, an undermount sink, quartzite countertops and a hinged shower door
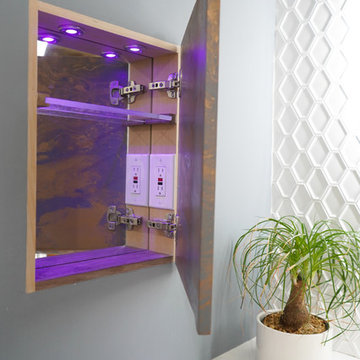
 Change Your Bathroom©
The detailed plans for this bathroom can be purchased here: https://www.changeyourbathroom.com/shop/felicitous-flora-bathroom-plans/
The original layout of this bathroom underutilized the spacious floor plan and had an entryway out into the living room as well as a poorly placed entry between the toilet and the shower into the master suite. The new floor plan offered more privacy for the water closet and cozier area for the round tub. A more spacious shower was created by shrinking the floor plan - by bringing the wall of the former living room entry into the bathroom it created a deeper shower space and the additional depth behind the wall offered deep towel storage. A living plant wall thrives and enjoys the humidity each time the shower is used. An oak wood wall gives a natural ambiance for a relaxing, nature inspired bathroom experience.
 Design Connection, Inc.
Detail photo of the vanity with a makeup area. Cabinets with a plug-in area for a blow dryer to suit the client's needs and provide an organized custom storage solution. Design Connection, Inc. provided AutoCad drawings and elevations for design details, tile, cabinets, painting, installations and project management.
Visit our website to see more of our projects: https://www.designconnectioninc.com/


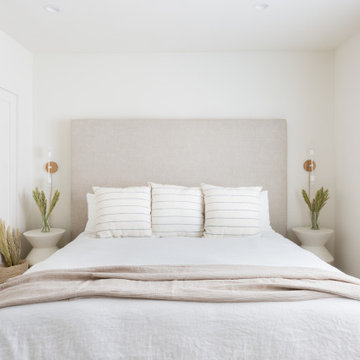
 SHAPESIDE
Inspiration for a small coastal master medium tone wood floor and gray floor bedroom remodel in Los Angeles with white walls and no fireplace


 On Time Baths Express
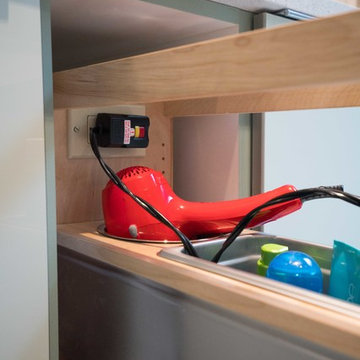
This home was designed and lived in by famous architect, Larry Speck. The current homeowners wanted to give it modern updates while keeping everything the same structurally. The space is now bright and full of detail.
 Tamara Rosenbloom Design LLC
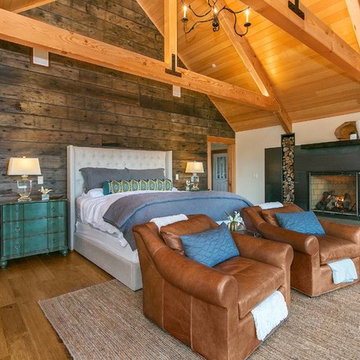
This exquisite master suite combines rough hewn reclaimed wood, custom milled reclaimed fir, VG fir, hot rolled steel, custom barn doors, stone, concrete counters and hearths and limestone plaster for a truly one of kind space. The suite's entrance hall showcases three gorgeous barn doors hand made from from reclaimed jarrah and fir. Behind one of the doors is the office, which was designed to precisely suit my clients' needs. The built in's house a small desk, Sub Zero undercounter refrigerator and Miele built in espresso machine. The leather swivel chairs, slate and iron end tables from a Montana artist and dual function ottomans keep the space very usable while still beautiful. The walls are painted in dry erase paint, allowing every square inch of wall space to be used for business strategizing and planning. The limestone plaster fireplace warms the space and brings another texture to the room. Through another barn door is the stunning 20' x 23' master bedroom. The VG fir beams have a channel routed in the top containing LED rope light, illuminating the soaring VG fir ceiling. The bronze chandelier from France is a free form shape, providing contrast to all the horizontal lines in the room. The show piece is definitely the 150 year old reclaimed jarrah wood used on the bed wall. The gray tones coordinate beautifully with all the warmth from the fir. We custom designed the panelized fireplace surround with inset wood storage in hot rolled steel. The cantilevered concrete hearth adds depth to the sleek steel. Opposite the bed is a fir 18' wide bifold door, allowing my outdoor-loving clients to feel as one with their gorgeous property. The final space is a dream bath suite, with sauna, steam shower, sunken tub, fireplace and custom vanities. The glazed wood vanities were designed with all drawers to maximize function. We topped the vanities with antique corbels and a reclaimed fir soffit and corner column for a dramatic design. The corner column houses spring loaded magnetic doors, hiding away all the bathroom necessities that require plugs. The concrete countertop on the vanities has integral sinks and a low profile contemporary design. The soaking tub is sunk into a bed of Mexican beach pebbles and clad in reclaimed jarrah and steel. The custom steel and tile fireplace is beautiful and warms the bathroom nicely on cool Pacific Northwest days.
www.cascadepromedia.com

Sponsored
Columbus, OH

Hope Restoration & General Contracting
Columbus Design-Build, Kitchen & Bath Remodeling, Historic Renovations

 Gibson Gimpel Interior Design

Detail of master bath vanity pull-out showing docking drawer electrical outlet
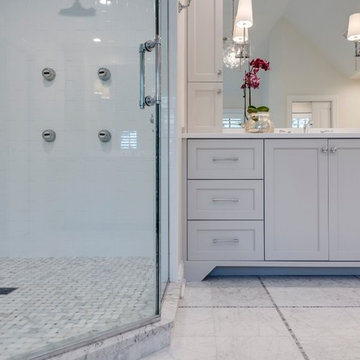
Example of a large transitional master white tile and marble tile marble floor and white floor freestanding bathtub design in Dallas with beaded inset cabinets, gray cabinets, gray walls, an undermount sink, marble countertops, a hinged shower door, white countertops and a built-in vanity
Example of a large transitional master white tile and marble tile marble floor and white floor freestanding bathtub design in Dallas with beaded inset cabinets, gray cabinets, gray walls, an undermount sink, marble countertops, a hinged shower door, white countertops and a built-in vanity
 Lyon Homes
Example of a classic bathroom design in Austin with raised-panel cabinets and dark wood cabinets
16