
Search results for "Master plugs" in Home Design Ideas
 Tamara Rosenbloom Design LLC

This exquisite master suite combines rough hewn reclaimed wood, custom milled reclaimed fir, VG fir, hot rolled steel, custom barn doors, stone, concrete counters and hearths and limestone plaster for a truly one of kind space. The suite's entrance hall showcases three gorgeous barn doors hand made from from reclaimed jarrah and fir. Behind one of the doors is the office, which was designed to precisely suit my clients' needs. The built in's house a small desk, Sub Zero undercounter refrigerator and Miele built in espresso machine. The leather swivel chairs, slate and iron end tables from a Montana artist and dual function ottomans keep the space very usable while still beautiful. The walls are painted in dry erase paint, allowing every square inch of wall space to be used for business strategizing and planning. The limestone plaster fireplace warms the space and brings another texture to the room. Through another barn door is the stunning 20' x 23' master bedroom. The VG fir beams have a channel routed in the top containing LED rope light, illuminating the soaring VG fir ceiling. The bronze chandelier from France is a free form shape, providing contrast to all the horizontal lines in the room. The show piece is definitely the 150 year old reclaimed jarrah wood used on the bed wall. The gray tones coordinate beautifully with all the warmth from the fir. We custom designed the panelized fireplace surround with inset wood storage in hot rolled steel. The cantilevered concrete hearth adds depth to the sleek steel. Opposite the bed is a fir 18' wide bifold door, allowing my outdoor-loving clients to feel as one with their gorgeous property. The final space is a dream bath suite, with sauna, steam shower, sunken tub, fireplace and custom vanities. The glazed wood vanities were designed with all drawers to maximize function. We topped the vanities with antique corbels and a reclaimed fir soffit and corner column for a dramatic design. The corner column houses spring loaded magnetic doors, hiding away all the bathroom necessities that require plugs. The concrete countertop on the vanities has integral sinks and a low profile contemporary design. The soaking tub is sunk into a bed of Mexican beach pebbles and clad in reclaimed jarrah and steel. The custom steel and tile fireplace is beautiful and warms the bathroom nicely on cool Pacific Northwest days.
www.cascadepromedia.com
 Let's Remodel
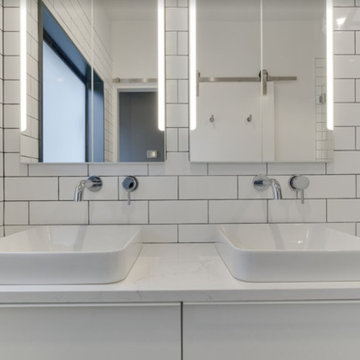
In this bathroom, the client wanted the contrast of the white subway tile and the black hexagon tile. We tiled up the walls and ceiling to create a wet room feeling.
 Inspired LED
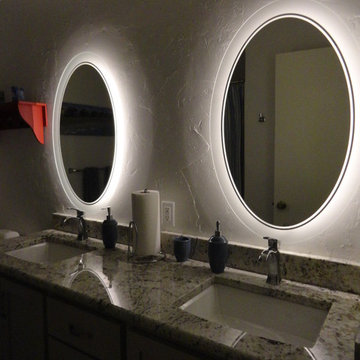
Bathroom Mirror Accent Lighting:
Super Bright Flexible Strips in Warm White
Flexible Strips available in custom lengths and can be hardwired or plugged into a standard outlet.
Find the right local pro for your project
 Mosby Building Arts
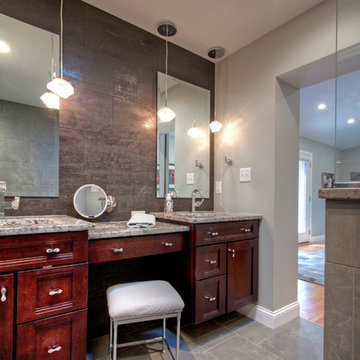
A master bathroom now occupies the space that used to be a third bedroom. It was tiny for a bedroom, but it’s just right for a bathroom with twin sinks, a curbless walk-in shower and a neatly organized closet.
There are two undermount sinks separated by a sit-down makeup counter with a fun feature – an 8” mirror from Simple Human with touchless sensor light.
The vanities are by Showplacw Cabinets, cherry wood in the Santa Fe doorstylewith a Brandy finish. Countertops are Delicattus granite. The wall tile behind the plate glass mirrors is Daltile Evening Veil. 2 pairs of pendant lights are Kalco Azure.
Toby Weiss for Mosby Building Arts
 Signature Designs Kitchen | Bath | Interiors
For a classic bathroom remodel we recommend choosing a neutral color scheme for a more classic feel. With tile specifically, selecting grays and whites for your color scheme lends itself to a traditional look. With regard to shape, look for classics like subway or hexagonal to keep it timeless

 Tamara Rosenbloom Design LLC
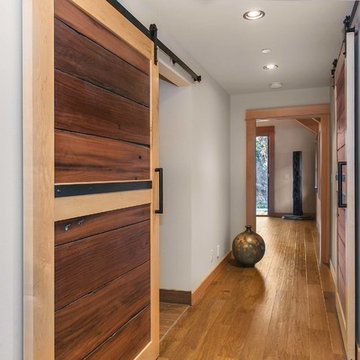
This exquisite master suite combines rough hewn reclaimed wood, custom milled reclaimed fir, VG fir, hot rolled steel, custom barn doors, stone, concrete counters and hearths and limestone plaster for a truly one of kind space. The suite's entrance hall showcases three gorgeous barn doors hand made from from reclaimed jarrah and fir. Behind one of the doors is the office, which was designed to precisely suit my clients' needs. The built in's house a small desk, Sub Zero undercounter refrigerator and Miele built in espresso machine. The leather swivel chairs, slate and iron end tables from a Montana artist and dual function ottomans keep the space very usable while still beautiful. The walls are painted in dry erase paint, allowing every square inch of wall space to be used for business strategizing and planning. The limestone plaster fireplace warms the space and brings another texture to the room. Through another barn door is the stunning 20' x 23' master bedroom. The VG fir beams have a channel routed in the top containing LED rope light, illuminating the soaring VG fir ceiling. The bronze chandelier from France is a free form shape, providing contrast to all the horizontal lines in the room. The show piece is definitely the 150 year old reclaimed jarrah wood used on the bed wall. The gray tones coordinate beautifully with all the warmth from the fir. We custom designed the panelized fireplace surround with inset wood storage in hot rolled steel. The cantilevered concrete hearth adds depth to the sleek steel. Opposite the bed is a fir 18' wide bifold door, allowing my outdoor-loving clients to feel as one with their gorgeous property. The final space is a dream bath suite, with sauna, steam shower, sunken tub, fireplace and custom vanities. The glazed wood vanities were designed with all drawers to maximize function. We topped the vanities with antique corbels and a reclaimed fir soffit and corner column for a dramatic design. The corner column houses spring loaded magnetic doors, hiding away all the bathroom necessities that require plugs. The concrete countertop on the vanities has integral sinks and a low profile contemporary design. The soaking tub is sunk into a bed of Mexican beach pebbles and clad in reclaimed jarrah and steel. The custom steel and tile fireplace is beautiful and warms the bathroom nicely on cool Pacific Northwest days.
www.cascadepromedia.com

Sponsored
Fredericksburg, OH

High Point Cabinets
Columbus' Experienced Custom Cabinet Builder | 4x Best of Houzz Winner
 European Cabinets & Design Studios
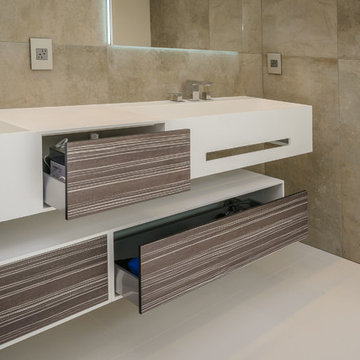
Cabinets from GB Group's (Italy). Stratos collection. Featuring fully-integrated Corian sink and mirror with backlight. Freestanding, solid Corian tub from MOMA Design. Floor and walls are PORCELANOSA tile. Grohe EuroCube and Alure Briliant faucets.
 Design Connection, Inc.

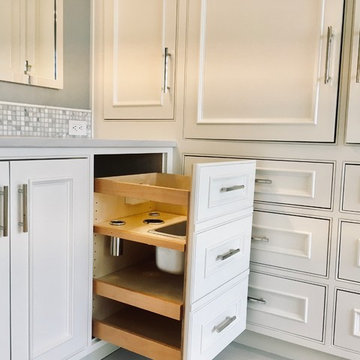
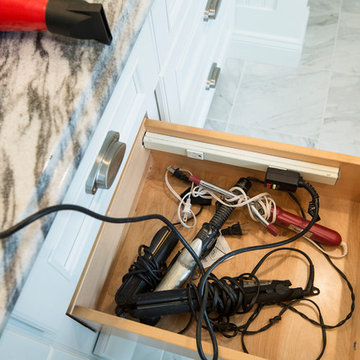
The His & Her vanity allows for customization of storage. The vanity pullout can house curling iron, hair dryers and products. A power outlet is at the back of the pullout to allow for these items to have a home.
Design Connection, Inc. provided bathroom design, AutoCAD drawings, tile, countertops, cabinets, lighting, plumbing fixtures, wallpaper, shower enclosure, artwork, bench, custom mirrors, project management, and installation of all materials to keep the integrity of Design Connection, Inc.’s high standards.
See the Before & After pictures from this bathroom remodel here: https://www.designconnectioninc.com/project/master-bathroom-remodel-in-johnson-county-ks/
 Before and After Builders, Inc.

Engineered quartz, (Ceasarstone) porcelain under-mount sink, Delta 8" spread faucet, new electrical receptacles with matching oil rubbed bronze plates. Upper cabinets with adjustable shelves & receptacles in the rear of the cabinets.
 Saltwater Kitchen & Bath Studio

Example of a mid-sized trendy master green tile slate floor bathroom design in Jacksonville with a vessel sink, flat-panel cabinets, dark wood cabinets, glass countertops, a one-piece toilet and green walls
 The Nielsen Collection

Internal plugs allow for items to be stored and powered up, keeping the vanity top clutter free
Trendy master white tile and porcelain tile porcelain tile, gray floor and double-sink bathroom photo in Dallas with flat-panel cabinets, gray cabinets, a bidet, white walls, a pedestal sink, solid surface countertops, a hinged shower door and a floating vanity
Trendy master white tile and porcelain tile porcelain tile, gray floor and double-sink bathroom photo in Dallas with flat-panel cabinets, gray cabinets, a bidet, white walls, a pedestal sink, solid surface countertops, a hinged shower door and a floating vanity
 REL Interiors
David Dadekian
Mid-sized elegant master white tile and porcelain tile porcelain tile and white floor bathroom photo in Bridgeport with furniture-like cabinets, white cabinets, an undermount tub, a two-piece toilet, beige walls, a vessel sink, marble countertops and a hinged shower door
Mid-sized elegant master white tile and porcelain tile porcelain tile and white floor bathroom photo in Bridgeport with furniture-like cabinets, white cabinets, an undermount tub, a two-piece toilet, beige walls, a vessel sink, marble countertops and a hinged shower door

Sponsored
Columbus, OH
Free consultation for landscape design!

Peabody Landscape Group
Columbus' Reliable Landscape Design & Contracting
 Trendy Blinds & Closets
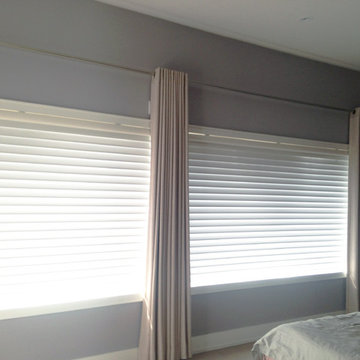
If you like to use Hunter Douglas room dimming Silhouette shades for your master bedroom, we recommend you add drapery to achieve the necessary room darkening or blackout effect you want for sleeping. In this case the drapery was used effectively to conceal the wall power plugs above the windows. The Hunter Douglas Silhouette shades was plugged into these outlet for motorized remote control.
 Cathie Hong Interiors

This Australian-inspired new construction was a successful collaboration between homeowner, architect, designer and builder. The home features a Henrybuilt kitchen, butler's pantry, private home office, guest suite, master suite, entry foyer with concealed entrances to the powder bathroom and coat closet, hidden play loft, and full front and back landscaping with swimming pool and pool house/ADU.
 Gayler Design Build

Gayler transformed an existing unused linen closet into a fully functioning laundry facility. The repurposed closet now includes a Miele Washer and Dryer topped with a quartz countertop. Two overhead cabinets provide plenty of storage, along with open shelving and a drying rod. All can be easily hidden away with two large doors when not in use.
 Kitchen Design Partners, Inc.
Catherine Schager Designs
Brad Baskin Photography
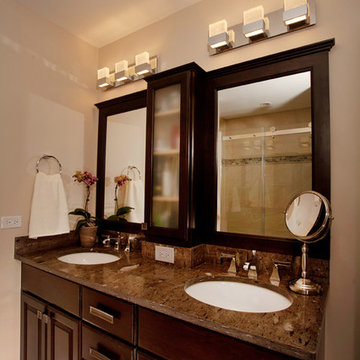
Inspiration for a small transitional master gray tile and porcelain tile porcelain tile bathroom remodel in Chicago with an undermount sink, raised-panel cabinets, dark wood cabinets, granite countertops, beige walls and a two-piece toilet
Inspiration for a small transitional master gray tile and porcelain tile porcelain tile bathroom remodel in Chicago with an undermount sink, raised-panel cabinets, dark wood cabinets, granite countertops, beige walls and a two-piece toilet

Sponsored
Columbus, OH

HomeCraft Remodeling
Custom Craftsmanship & Build Solutions in Franklin County, Ohio
 David Small Designs
Jason Hartog Photography
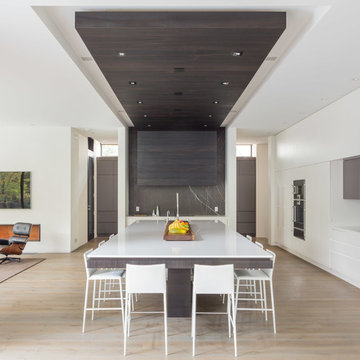
Open concept kitchen - large contemporary light wood floor and beige floor open concept kitchen idea in Toronto with an undermount sink, flat-panel cabinets, white cabinets, quartz countertops, gray backsplash and an island
Open concept kitchen - large contemporary light wood floor and beige floor open concept kitchen idea in Toronto with an undermount sink, flat-panel cabinets, white cabinets, quartz countertops, gray backsplash and an island
 User
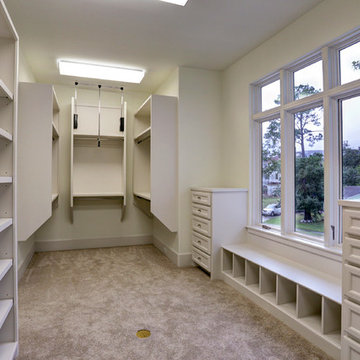
Usercloset with bench for storage or sitting. boot/shoe cubbies, built-in drawers and shelving, floor plug for ironing
Example of a large transitional women's carpeted walk-in closet design in Houston with recessed-panel cabinets and white cabinets
Example of a large transitional women's carpeted walk-in closet design in Houston with recessed-panel cabinets and white cabinets
 BeeTree Homes

Large mountain style master vinyl floor bedroom photo in Jacksonville with gray walls and no fireplace
15