
Search results for "Master plugs" in Home Design Ideas
 Innovative Design Build
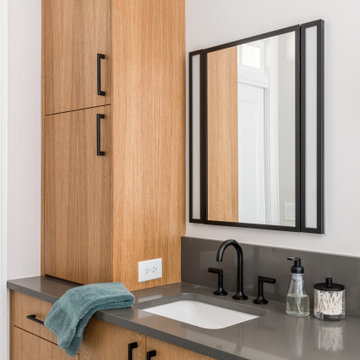
Our clients need a complete update to their master bathroom. Storage and comfort were the main focus with this remodel. Design elements included built in medicine cabinets, cabinet pullouts and a beautiful teak wood shower floor. Textured tile in the shower gives an added dimension to this luxurious new space.
 McAdams Remodeling & Design
Photos courtesy of Jesse Young Property and Real Estate Photography

Bathroom - large contemporary master gray tile and ceramic tile pebble tile floor and multicolored floor bathroom idea in Seattle with flat-panel cabinets, medium tone wood cabinets, a two-piece toilet, blue walls, an undermount sink and quartz countertops
Bathroom - large contemporary master gray tile and ceramic tile pebble tile floor and multicolored floor bathroom idea in Seattle with flat-panel cabinets, medium tone wood cabinets, a two-piece toilet, blue walls, an undermount sink and quartz countertops
 Brace Builders LLC
Ashley Smith, Charleston Realty Pics
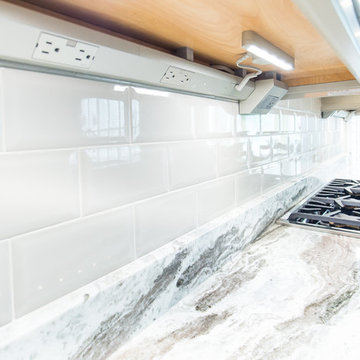
Open concept kitchen - transitional l-shaped porcelain tile open concept kitchen idea in Charleston with a single-bowl sink, shaker cabinets, beige cabinets, granite countertops, beige backsplash, subway tile backsplash, stainless steel appliances and an island
Open concept kitchen - transitional l-shaped porcelain tile open concept kitchen idea in Charleston with a single-bowl sink, shaker cabinets, beige cabinets, granite countertops, beige backsplash, subway tile backsplash, stainless steel appliances and an island
Find the right local pro for your project
 HELMÜT
Cipher Imaging
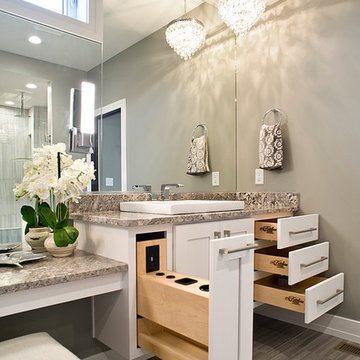
Bathroom - large transitional master beige tile bathroom idea in Other with shaker cabinets, white cabinets, gray walls, a vessel sink, granite countertops and a hinged shower door
Bathroom - large transitional master beige tile bathroom idea in Other with shaker cabinets, white cabinets, gray walls, a vessel sink, granite countertops and a hinged shower door
 Hanes Construction, Inc.
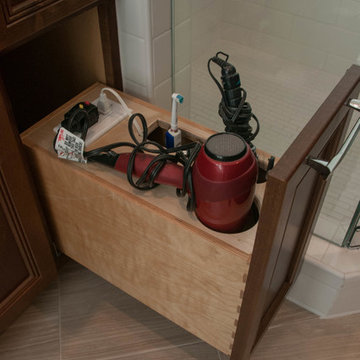
Mid-sized transitional master porcelain tile bathroom photo in San Francisco with recessed-panel cabinets, medium tone wood cabinets, beige walls, an undermount sink and quartz countertops
 JH Remodeling Inc.

Mid-sized elegant master gray tile and white tile laminate floor bathroom photo in Other with gray walls, an undermount sink, recessed-panel cabinets and white cabinets
 TI Concepts, Corp | True Identity Concepts

Maximizing the layout with a pocket door, the custom shower design uses a half-wall to separate the tub and shower while keeping an open feel to an otherwise small footprint.
Photo by True Identity Concepts

Sponsored
Delaware, OH

Buckeye Basements, Inc.
Central Ohio's Basement Finishing ExpertsBest Of Houzz '13-'21


 Gilmans Kitchens and Baths

A Gilmans Kitchens and Baths - Design Build Project (NKBA Award winning Guest Bath)
All three bathrooms in this home were remodeled to match the updated, more contemporary furnishings of the other areas of the home. It was important to the clients that all of the spaces felt clean, spacious and that they were all functional.
The master bathroom and daughter's bathroom feature shades of gray an white with textured and glossy cabinets. The smallest bathroom was given a functional sink drawer base for storage and a simple aesthetic.
Treve Johnson Photography
 The Good Home - Interiors & Design
Maine Photo Company - Liz Donnelly

Example of a mountain style master light wood floor bedroom design in Portland Maine with gray walls
Example of a mountain style master light wood floor bedroom design in Portland Maine with gray walls
 Devine Bath & Kitchen
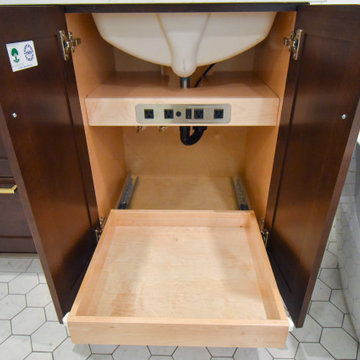
Mid-sized elegant master white tile and ceramic tile ceramic tile, gray floor and double-sink bathroom photo in Portland with recessed-panel cabinets, dark wood cabinets, a two-piece toilet, white walls, an undermount sink, quartz countertops, a hinged shower door, white countertops, a niche and a built-in vanity
 Atelier Armbruster

Master walk-in closet vanity with custom millwork open shelf unit.
Dressing room - mid-sized contemporary women's light wood floor and brown floor dressing room idea in New York with open cabinets and white cabinets
Dressing room - mid-sized contemporary women's light wood floor and brown floor dressing room idea in New York with open cabinets and white cabinets


Sponsored
Columbus, OH

Hope Restoration & General Contracting
Columbus Design-Build, Kitchen & Bath Remodeling, Historic Renovations

 Riddle Construction & Design
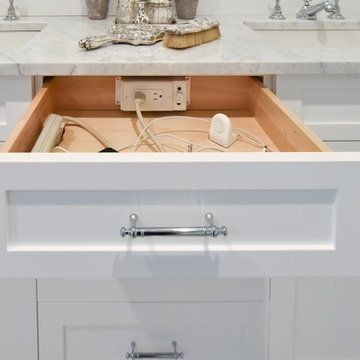
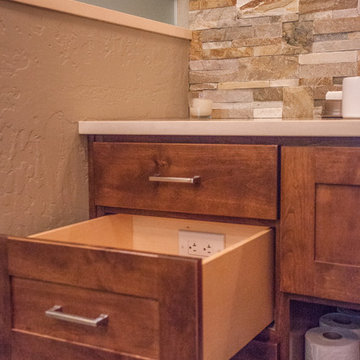
vanity drawer features side slot with outlet for easy plug in.
Example of a large asian home design design in Seattle
Example of a large asian home design design in Seattle
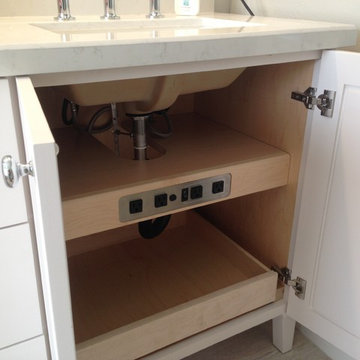
 Dekofino Bathroom and Kitchen
Large transitional master light wood floor bathroom photo in Orange County with shaker cabinets, white cabinets, a two-piece toilet, white walls, an undermount sink and marble countertops

 KraftMaster Renovations
Hiding outlets in plain sight with these unique angled plug molds were just the ticket for this master bath vanity. The natural stone wall would not have look so clean with outlets. These are cleverly concealed but easily reached under the counter overhang.
Chris Veith
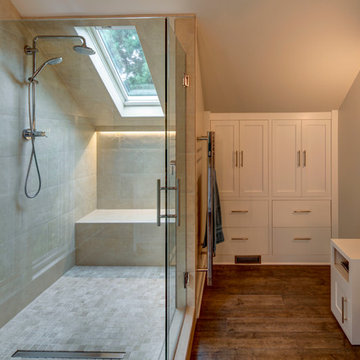



 Wendy O'Brien Interior Planning & Design
Custom master bathroom with large open shower and free standing concrete bathtub, vanity and dual sink areas.
Shower: Custom designed multi-use shower, beautiful marble tile design in quilted patterns as a nod to the farmhouse era. Custom built industrial metal and glass panel. Shower drying area with direct pass though to master closet.
Vanity and dual sink areas: Custom designed modified shaker cabinetry with subtle beveled edges in a beautiful subtle grey/beige paint color, quartz counter tops with waterfall edge. Custom designed marble back splashes match the shower design, and acrylic hardware add a bit of bling. Beautiful farmhouse themed mirrors and eclectic lighting.
Flooring: Under-flooring temperature control for both heating and cooling, connected through WiFi to weather service. Flooring is beautiful porcelain tiles in wood grain finish.
For more photos of this project visit our website: https://wendyobrienid.com.
 Pratt Residential Design
Photographs by Maria Ristau
Large arts and crafts master beige tile and stone tile porcelain tile and multicolored floor bathroom photo in Other with recessed-panel cabinets, medium tone wood cabinets, beige walls, a vessel sink and quartz countertops
Large arts and crafts master beige tile and stone tile porcelain tile and multicolored floor bathroom photo in Other with recessed-panel cabinets, medium tone wood cabinets, beige walls, a vessel sink and quartz countertops
 skip knoll inc professional remodeling
Example of a mid-sized classic master white tile and stone tile marble floor bathroom design in Other with a vessel sink, raised-panel cabinets, white cabinets, granite countertops and gray walls
7