
Search results for "Master popular" in Home Design Ideas

 User
Charlie Neuman
Bedroom - mid-sized transitional master carpeted bedroom idea in San Diego with blue walls and no fireplace
Bedroom - mid-sized transitional master carpeted bedroom idea in San Diego with blue walls and no fireplace

 JAB Design Group
Halkin Mason Photography
Tuscan master orange tile and pink tile marble floor and beige floor drop-in bathtub photo in Philadelphia with a one-piece toilet, orange walls, an undermount sink, marble countertops and a hinged shower door
Tuscan master orange tile and pink tile marble floor and beige floor drop-in bathtub photo in Philadelphia with a one-piece toilet, orange walls, an undermount sink, marble countertops and a hinged shower door

 Vision Interiors
The Holloway blends the recent revival of mid-century aesthetics with the timelessness of a country farmhouse. Each façade features playfully arranged windows tucked under steeply pitched gables. Natural wood lapped siding emphasizes this homes more modern elements, while classic white board & batten covers the core of this house. A rustic stone water table wraps around the base and contours down into the rear view-out terrace.
Inside, a wide hallway connects the foyer to the den and living spaces through smooth case-less openings. Featuring a grey stone fireplace, tall windows, and vaulted wood ceiling, the living room bridges between the kitchen and den. The kitchen picks up some mid-century through the use of flat-faced upper and lower cabinets with chrome pulls. Richly toned wood chairs and table cap off the dining room, which is surrounded by windows on three sides. The grand staircase, to the left, is viewable from the outside through a set of giant casement windows on the upper landing. A spacious master suite is situated off of this upper landing. Featuring separate closets, a tiled bath with tub and shower, this suite has a perfect view out to the rear yard through the bedroom's rear windows. All the way upstairs, and to the right of the staircase, is four separate bedrooms. Downstairs, under the master suite, is a gymnasium. This gymnasium is connected to the outdoors through an overhead door and is perfect for athletic activities or storing a boat during cold months. The lower level also features a living room with a view out windows and a private guest suite.
Architect: Visbeen Architects
Photographer: Ashley Avila Photography
Builder: AVB Inc.
Find the right local pro for your project

 Spring Creek Design
This project represents an increasingly popular type of project - combining 2 bedrooms into a single master suite. The house is a 1910 craftsman, with 4 bedrooms on the second floor. Typical of older homes, the master bedroom had a very small bathroom, and very little closet space. The owners decided to sacrifice an adjacent guest bedroom to create a spacious master suite. The new rooms include a large bathroom, with hers and his vanities, separate toilet room, custom tile shower and soaking tub. The extra space also allowed us to install a luxurious custom walk-in closet.
Design Criteria:
- Increase size and utility of closet space.
- Create a large, luxury bathroom with distinctly separate hers/his spaces.
Special Features:
- Custom tile shower, with frameless glass door
- Platform soaking tub w/ custom tile deck
- His/Hers vanities with quartz countertops.
- Separate toilet room.
- Room-sized walk-in closet with custom cabinet system.
- Custom 5-Panel doors and built-up mouldings to match the original woodwork.

 Ambiance Design
Here is a full view of the Master bedroom. We put in three Hunter Douglas Vignette Tiered UltraGlide Shade top down bottom up in a beautiful blue color. We updated her bench seats with new fabric to match the treatments and pull the color. The open custom drapery located on the french doors. The drapery is on a traversing rod with a pinched pleat style that gives that finished look. As you can see the stacks pull together into the center of the doors to close and open wider than the opening of the door to allow you complete openness and the ability to open the doors without hurting your drapery. The blue cornice above the doors is covering the hardware of the drapery to give the room a finished look. It is complete with a contrasting welt that coordinates with banding on the drapery.
 Green Mountain Builders
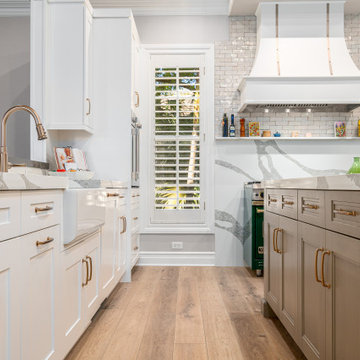
Elegance personified. This gorgeous remodel in one of Southwest Florida’s premier Country Club Communities, Bonita Bay, is a beautiful example of the artistry and craftsmanship of a Green Mountain Builders remodel. The transitional kitchen includes a masterful blend of colors, textures and finishes. White shaker-style perimeter cabinets are contrasted with the darker mid-island cabinets. The kitchen also features sumptuous natural stone countertops and upgraded finishes and fixtures. The island is a massive focal point of the kitchen, while the spectacular custom cabinetry includes open-glass pantry and a beautiful wine cooler with glass front to feature the homeowner’s wine collection. Wide plank wood floors are extended throughout the home, and in the kitchen and family room space, a lovely wood ceiling is carried through.
The master bathroom was completely refigured to include the popular wet room concept, a trending feature for upscale remodels. As open-plan living becomes increasingly popular, it’s no surprise that the concept has extended to the bathroom. For homeowners seeking a serene retreat that feels like a visit to a spa, wet-room-style bathrooms are a natural fit. The transformation this bathroom went through is truly amazing. From the fantastic tile selections, flooring, shaker-style white cabinetry, custom walk-in tub and wonderful countertops, this is truly day spa influenced space.

 Works of Interior Design by Gretchen Fuss, LLC
Bedroom set up for cozy comfort.
Bedroom - mid-sized transitional master carpeted bedroom idea in Philadelphia with gray walls
Bedroom - mid-sized transitional master carpeted bedroom idea in Philadelphia with gray walls

Sponsored
Delaware, OH

Buckeye Basements, Inc.
Central Ohio's Basement Finishing ExpertsBest Of Houzz '13-'21

 Flourish Delray Design
Janet Ireland
Inspiration for an eclectic master carpeted bedroom remodel in Miami with pink walls
Inspiration for an eclectic master carpeted bedroom remodel in Miami with pink walls

 Curtain Call
Adrienne Micci-Smith
Bedroom - mid-sized transitional master carpeted bedroom idea in New York with green walls and no fireplace
Bedroom - mid-sized transitional master carpeted bedroom idea in New York with green walls and no fireplace

 Dwelling Home
Bedrooms that are warm and inviting. Classic styles and quality construction that will last. Bernhardt and Universal Products, Dwelling Philadelphia

 Meredith Owen Interiors
Inspiration for a mid-sized transitional master medium tone wood floor bedroom remodel in Austin with beige walls and no fireplace

 Masterpiece Design Group
The stack stone wall adds interest and texture to this beautiful bedroom. The wallpaper in the ceiling tray adds a layer of depth to this bedroom as well.


Sponsored
Fredericksburg, OH

High Point Cabinets
Columbus' Experienced Custom Cabinet Builder | 4x Best of Houzz Winner
 Nathan Taylor for Obelisk Home
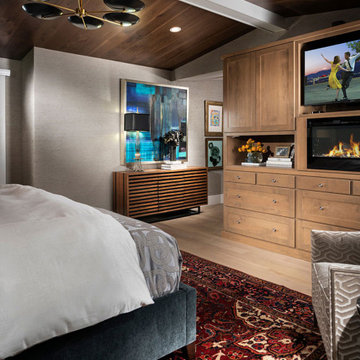
Example of a large transitional master light wood floor, brown floor, wood ceiling and wallpaper bedroom design with gray walls and a standard fireplace
 User
Vincent Chan
Inspiration for a small contemporary master bedroom remodel in Edmonton with gray walls
Inspiration for a small contemporary master bedroom remodel in Edmonton with gray walls
 Klinehouse Studio
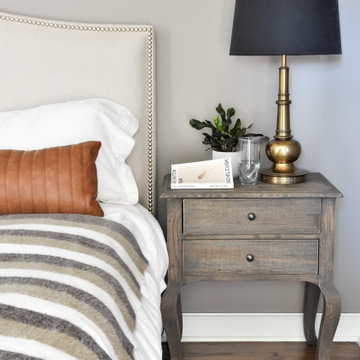
Simple and sophisticated primary bedroom featuring cozy Farrow and Ball paint.
Inspiration for a mid-sized transitional master medium tone wood floor bedroom remodel with gray walls
Inspiration for a mid-sized transitional master medium tone wood floor bedroom remodel with gray walls

 Act 1 Flooring, Inc.
This custom shower and bathroom remodel was completed by Act 1 Flooring. The shower walls were done in a 12"x24" gray and brown, stone look tile. The bench is tiled with and a strip of an accent mosaic that matches the strip of mosaic tile in the accent band. The shower floor has flat-cut pebbles. Flat-cut pebbles are very popular because they aren't uncomfortable to stand on like the rounded pebbles, but give a similar look.

Sponsored
Sunbury, OH

J.Holderby - Renovations
Franklin County's Leading General Contractors - 2X Best of Houzz!

 Renovisions
Turning an outdated bath into a retreat master bath suit was what these homeowners envisioned. Having two shower heads and separate marble shelves and seats is a convenience they both enjoy. They particularly adored the “worn oak vinyl flooring” by Amtico which looked just like wood without the maintenance. The custom vanity and linen tower cabinetry was custom cherry with a mocha finish and was a stunning contrast to the neutral tile and all wood bead board that created a resort-like feel for the customers.
Installation of Bead Board has been a popular request from many customers. The attention to detail in our signature bead board millwork and trim really makes a difference in the overall quality of the project.


 Building Pro
Who said you can't put your tub literally anywhere you want? And is that a new trend or a classic design element brought back from the past? Freestanding tubs are very popular and is not a secret that they can be an important factor when remodeling your master bathroom. Created to "shine" on it's own, the new freestanding tubs can be located anywhere, and "yes" I meant anywhere. I had a client that put her freestanding tub on her porch so that she can enjoy the amazing view of valley in her backyard...Today, the freestanding tubs are easy to plumb, easy to move and can be used as the focal point in your master suite. Whatever your style is traditional or modern the freestanding tubs will fit perfectly in your dream design when creating the special spa master bathroom experience. Call Building Pro today to schedule an appointment with the leading interior designer, Karin, so that you can soon enjoy your perfectly designed and remodeled master bath.
198