
Search results for "Master port" in Home Design Ideas
 Addison Grace Design
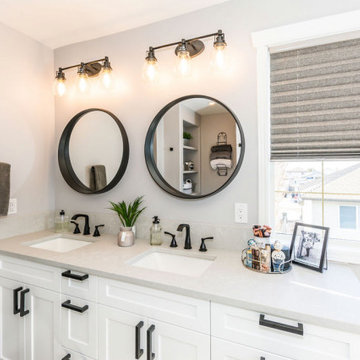
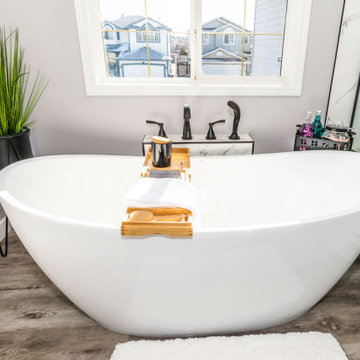
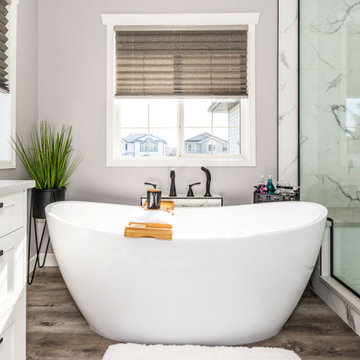
A chic and modern bathroom with a large walk in shower with a wide bench and beautifully marbled tile. A free standing deep tub is nestled between two windows providing a ton of natural light into the space. A built in vanity with beaded inset cabinets are set under a light gray countertop, keeping this bathroom classic and monochromatic. Two large black rounded mirrors are placed over the double sinks to add to the black features already seen in this ensuite. The toilet is tucked away between its own two walls for added privacy.

 Paule Bourbonnais Design
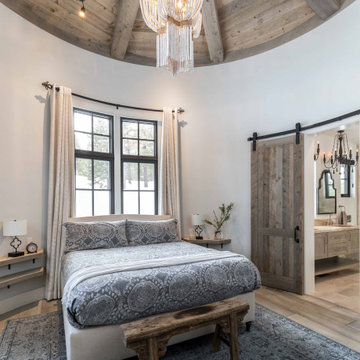
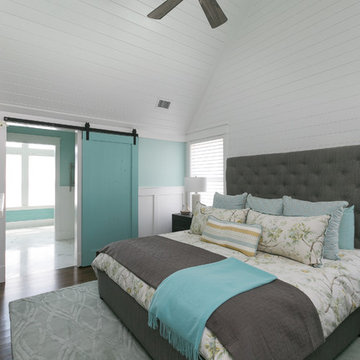
Sliding wooden door to create some intimacy in the master bedroom _ paneling ceiling and wood beams _ colorful bedspread and blue accents _ round shaped and sleek light fixtures _ porte de bois coulissante pour créer de l'intimité dans la chambre des maîtres _ plafond de lambris et poutres de bois _ couvre-lit coloré et accents bleutés _ luminaires de formes arrondies et épurées
photo: Ulysse B. Lemerise Architectes: Dufour Ducharme architectes Design: Paule Bourbonnais de reference design
 Rural Birch
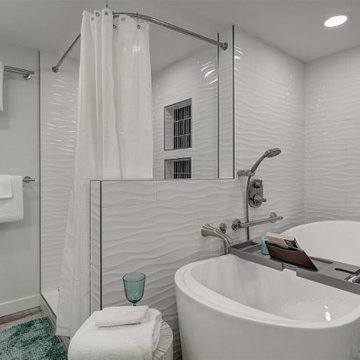
To continue with the spa-like atmosphere, a stand-alone tub was installed where a jacuzzi tub once was. Large scale ceramic tiles were installed onto the wall next to the tub which sets the tone perfectly as well as creates the "wow-factor" of this bathroom. We continued with white and barely-there minty seafoam color throughout this bathroom with touches of various blues throughout the space. Originally there was a large old Hollywood-style vanity mirror, surrounded by exposed bulbs. That was all taken out and a new frameless mirror was installed. The closet originally took up the entire left wall with sliding doors. Our client needed space for an owner's closet since this will also be used as a vacation rental. The closet was split in half, creating two closets. One is available for guests, and one is available as an owner's closet.
Find the right local pro for your project

 European Windows and Doors
This is an example of a mid-sized craftsman front porch design in Denver with decking.
 Driftwood House LLC
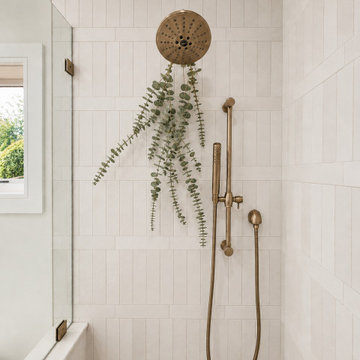
Master Suite Wet Wall
Doorless shower - mid-sized transitional master yellow tile and ceramic tile porcelain tile, beige floor and single-sink doorless shower idea in New York with furniture-like cabinets, light wood cabinets, a one-piece toilet, white walls, an undermount sink, a niche and a freestanding vanity
Doorless shower - mid-sized transitional master yellow tile and ceramic tile porcelain tile, beige floor and single-sink doorless shower idea in New York with furniture-like cabinets, light wood cabinets, a one-piece toilet, white walls, an undermount sink, a niche and a freestanding vanity

 Leona Mozes Photography
 for Nina Azoulay Design
Example of a mid-sized trendy master gray tile and stone tile porcelain tile freestanding bathtub design in Montreal with flat-panel cabinets, white cabinets, a one-piece toilet, gray walls, a vessel sink and quartz countertops
Example of a mid-sized trendy master gray tile and stone tile porcelain tile freestanding bathtub design in Montreal with flat-panel cabinets, white cabinets, a one-piece toilet, gray walls, a vessel sink and quartz countertops

 Plexwood
Attic bedroom design by Andrea Mosca, Architect, Paris France
Inspiration for a large contemporary painted wood floor bedroom remodel in Paris with white walls and no fireplace
Inspiration for a large contemporary painted wood floor bedroom remodel in Paris with white walls and no fireplace

Sponsored
Delaware, OH

Buckeye Basements, Inc.
Central Ohio's Basement Finishing ExpertsBest Of Houzz '13-'21


 User
Example of a mid-century modern carpeted and gray floor bedroom design in Portland with white walls


 Sanders Pace Architecture
Bruce Cole Photography
Living room - transitional enclosed medium tone wood floor and brown floor living room idea with white walls, a standard fireplace and a stone fireplace
Living room - transitional enclosed medium tone wood floor and brown floor living room idea with white walls, a standard fireplace and a stone fireplace
 Addison Grace Design
A chic and modern bathroom with a large walk in shower with a wide bench and beautifully marbled tile. A free standing deep tub is nestled between two windows providing a ton of natural light into the space. A built in vanity with beaded inset cabinets are set under a light gray countertop, keeping this bathroom classic and monochromatic. Two large black rounded mirrors are placed over the double sinks to add to the black features already seen in this ensuite. The toilet is tucked away between its own two walls for added privacy.
 Addison Grace Design
A chic and modern bathroom with a large walk in shower with a wide bench and beautifully marbled tile. A free standing deep tub is nestled between two windows providing a ton of natural light into the space. A built in vanity with beaded inset cabinets are set under a light gray countertop, keeping this bathroom classic and monochromatic. Two large black rounded mirrors are placed over the double sinks to add to the black features already seen in this ensuite. The toilet is tucked away between its own two walls for added privacy.




 Maraya Interior Design
Revitalize, update, and addition on a 1920's Old California home, thought to be a real George Washington Smith in Ojai, California. Wide, thick plaster arches, old farm paintings, comfortable, ranchy furniture give this place a real old world Spanish charm. Hand kotted antique rugs and fine bench made new furniture reflects the original style of Santa Barbara, CA, giving the sense this place is completely original. And much of it is, although it has been completely revamped, adding a larger stair case, wide arches, new master suite including a sitting room with a tv. Maraya Interiors completely changed the kitchen, adding new cabinetry, a blue granite island, and custom made terra cotta tile in multiple shapes and sizes. The home has a dining room for larger gatherings, and a small kitchen table for intimate family breakfasts. A high living room ceiling has been imitated in the new master suite with very large steel windows through out.
Project Location: Ojai, CA. Designed by Maraya Interior Design. From their beautiful resort town of Ojai, they serve clients in Montecito, Hope Ranch, Malibu, Westlake and Calabasas, across the tri-county areas of Santa Barbara, Ventura and Los Angeles, south to Hidden Hills- north through Solvang and more.
Bob Easton, Architect

 Christopher Burton Homes, Inc.
Our custom homes are built on the Space Coast in Brevard County, FL in the growing communities of Melbourne, FL and Viera, FL. As a custom builder in Brevard County we build custom homes in the communities of Wyndham at Duran, Charolais Estates, Casabella, Fairway Lakes and on your own lot.

 Indresano Corp.
Example of a classic gray three-story mixed siding and clapboard gable roof design in Boston with a shingle roof and a brown roof


 Brandon Architects, Inc.
Jeri Koegel
Inspiration for a transitional built-in desk concrete floor craft room remodel in Orange County with white walls
Inspiration for a transitional built-in desk concrete floor craft room remodel in Orange County with white walls


 California Closets of the Texas Hill Country
Large trendy women's carpeted walk-in closet photo in Austin with glass-front cabinets and dark wood cabinets
152