
Search results for "Master port" in Home Design Ideas


 Addison Grace Design
A built in vanity with beaded inset cabinets are set under a light gray countertop, keeping this bathroom classic and monochromatic. Two large black rounded mirrors are placed over the double sinks to add to the black features already seen in this ensuite.
Find the right local pro for your project

 Alair Homes Parksville-Qualicum
Example of a mid-sized transitional master porcelain tile, beige floor and double-sink freestanding bathtub design in Vancouver with shaker cabinets, white cabinets, a two-piece toilet, gray walls, a vessel sink, quartz countertops, a hinged shower door, gray countertops and a built-in vanity
 Addison Grace Design
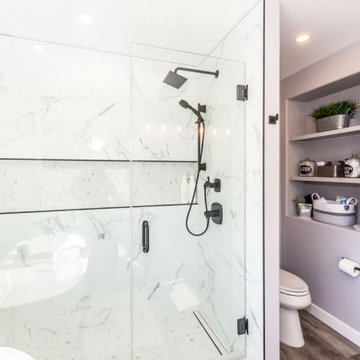
A chic and modern bathroom with a large walk in shower with a wide bench and beautifully marbled tile. A free standing deep tub is nestled between two windows providing a ton of natural light into the space. A built in vanity with beaded inset cabinets are set under a light gray countertop, keeping this bathroom classic and monochromatic. Two large black rounded mirrors are placed over the double sinks to add to the black features already seen in this ensuite. The toilet is tucked away between its own two walls for added privacy.

 User
Chad Jackson
Mid-sized transitional master multicolored tile porcelain tile alcove shower photo in Kansas City with a vessel sink, shaker cabinets, medium tone wood cabinets, quartz countertops, a wall-mount toilet, gray walls and gray countertops
Mid-sized transitional master multicolored tile porcelain tile alcove shower photo in Kansas City with a vessel sink, shaker cabinets, medium tone wood cabinets, quartz countertops, a wall-mount toilet, gray walls and gray countertops

 Galloway Family Homes
Large elegant master beige tile ceramic tile and beige floor drop-in bathtub photo in Charleston with raised-panel cabinets, yellow cabinets, blue walls, an undermount sink, granite countertops and a hinged shower door


 Galloway Family Homes
Drop-in bathtub - large traditional master beige tile ceramic tile and beige floor drop-in bathtub idea in Charleston with raised-panel cabinets, yellow cabinets, blue walls, an undermount sink, granite countertops and a hinged shower door

 Fishaus Builders
Custom-made cabinets to hold laundry units.
Inspiration for a small galley ceramic tile laundry room remodel with marble countertops, beige walls, a stacked washer/dryer, recessed-panel cabinets and medium tone wood cabinets
Inspiration for a small galley ceramic tile laundry room remodel with marble countertops, beige walls, a stacked washer/dryer, recessed-panel cabinets and medium tone wood cabinets

 Terra Firma Design
Hall shows architectural design. Black and white walls are striking. Port window into bedroom gives interest, The painting of the dog needs no description. Stairs lead to the master loft bedroom.

 Rehkamp Larson Architects, Inc.
Scott Amundson Photography
Example of a mountain style medium tone wood floor and brown floor family room design in Minneapolis with white walls, a standard fireplace, a stone fireplace and a wall-mounted tv
Example of a mountain style medium tone wood floor and brown floor family room design in Minneapolis with white walls, a standard fireplace, a stone fireplace and a wall-mounted tv

 Anthony James Master Builders, LLC
Complete bathroom remodel project in all bathrooms throughout this updated home in Westfield, NJ. We combined function with warm and cool design features to give this young-family a look they aspired.

 aamodt / plumb architects
A master bathroom with a wood enclosed tub bathed in sun from the skylight above.
Photo: Jane Messinger
Trendy light wood floor drop-in bathtub photo in Boston with flat-panel cabinets, medium tone wood cabinets, white walls and an integrated sink
Trendy light wood floor drop-in bathtub photo in Boston with flat-panel cabinets, medium tone wood cabinets, white walls and an integrated sink

Sponsored
Sunbury, OH

J.Holderby - Renovations
Franklin County's Leading General Contractors - 2X Best of Houzz!

 Cummings Architecture + Interiors
When Cummings Architects first met with the owners of this understated country farmhouse, the building’s layout and design was an incoherent jumble. The original bones of the building were almost unrecognizable. All of the original windows, doors, flooring, and trims – even the country kitchen – had been removed. Mathew and his team began a thorough design discovery process to find the design solution that would enable them to breathe life back into the old farmhouse in a way that acknowledged the building’s venerable history while also providing for a modern living by a growing family.
The redesign included the addition of a new eat-in kitchen, bedrooms, bathrooms, wrap around porch, and stone fireplaces. To begin the transforming restoration, the team designed a generous, twenty-four square foot kitchen addition with custom, farmers-style cabinetry and timber framing. The team walked the homeowners through each detail the cabinetry layout, materials, and finishes. Salvaged materials were used and authentic craftsmanship lent a sense of place and history to the fabric of the space.
The new master suite included a cathedral ceiling showcasing beautifully worn salvaged timbers. The team continued with the farm theme, using sliding barn doors to separate the custom-designed master bath and closet. The new second-floor hallway features a bold, red floor while new transoms in each bedroom let in plenty of light. A summer stair, detailed and crafted with authentic details, was added for additional access and charm.
Finally, a welcoming farmer’s porch wraps around the side entry, connecting to the rear yard via a gracefully engineered grade. This large outdoor space provides seating for large groups of people to visit and dine next to the beautiful outdoor landscape and the new exterior stone fireplace.
Though it had temporarily lost its identity, with the help of the team at Cummings Architects, this lovely farmhouse has regained not only its former charm but also a new life through beautifully integrated modern features designed for today’s family.
Photo by Eric Roth

 vaso peritos interior design
Inspiration for a contemporary gray tile alcove bathtub remodel in San Francisco with flat-panel cabinets, beige cabinets, a two-piece toilet, white walls and an undermount sink

 Schmid & Rhodes Construction
Bedroom - mid-sized rustic master medium tone wood floor and brown floor bedroom idea with beige walls

 William Guidero Planning and Design
Photography by Ryan Gavin
Example of a large transitional master white tile and stone tile porcelain tile freestanding bathtub design in Orange County with shaker cabinets, white cabinets, marble countertops, beige walls and an undermount sink
Example of a large transitional master white tile and stone tile porcelain tile freestanding bathtub design in Orange County with shaker cabinets, white cabinets, marble countertops, beige walls and an undermount sink

Sponsored
Columbus, OH

Wannemacher Interiors
Customized Award-Winning Interior Design Solutions in Franklin Cnty OH


 Phi Builders + Architects
Design Build Phi Builders + Architects
Custom Cabinetry Phi Builders + Architects
Sarah Szwajkos Photography
Laundry room - contemporary laundry room idea in Portland Maine
Laundry room - contemporary laundry room idea in Portland Maine
 Alair Homes Parksville-Qualicum
Freestanding bathtub - mid-sized transitional master porcelain tile, beige floor and double-sink freestanding bathtub idea in Vancouver with shaker cabinets, white cabinets, a two-piece toilet, gray walls, a vessel sink, quartz countertops, a hinged shower door, gray countertops and a built-in vanity
151