
Search results for "Master preferable" in Home Design Ideas

 Plain & Posh
The homeowners wanted to improve the layout and function of their tired 1980’s bathrooms. The master bath had a huge sunken tub that took up half the floor space and the shower was tiny and in small room with the toilet. We created a new toilet room and moved the shower to allow it to grow in size. This new space is far more in tune with the client’s needs. The kid’s bath was a large space. It only needed to be updated to today’s look and to flow with the rest of the house. The powder room was small, adding the pedestal sink opened it up and the wallpaper and ship lap added the character that it needed
 Nancy Finneson | DeMane Design

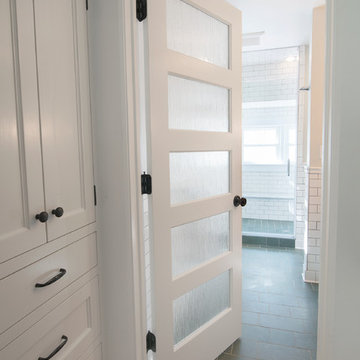
This water closet is in a master suite. There is privacy with the added benefit of natural light filtering through the etched glass door. A wall hung toilet with a washlet gives the owners space and modern conveniences. There is also a recessed cabinet for those "close at hand" necessities. Photo DeMane Design
Winner: 1st Place, ASID WA, Large Bath
 CairnsCraft Design & Remodel

Large master blue tile green floor wet room photo in San Diego with flat-panel cabinets, dark wood cabinets, a one-piece toilet, white walls, a vessel sink, quartz countertops, a hinged shower door and white countertops
Find the right local pro for your project
 Davida's Kitchen & Tiles
Bob Narod, Photographer

View of master bathroom tub deck clad in quartz and accented with cobalt blue glass tiles, and silver 12x24 tile.
Bathroom - large contemporary master blue tile and glass tile ceramic tile bathroom idea in DC Metro with an undermount sink, flat-panel cabinets, white cabinets, quartz countertops and white walls
Bathroom - large contemporary master blue tile and glass tile ceramic tile bathroom idea in DC Metro with an undermount sink, flat-panel cabinets, white cabinets, quartz countertops and white walls
 Pittsburgh Remodeling Company
Robert D. Schwerdt
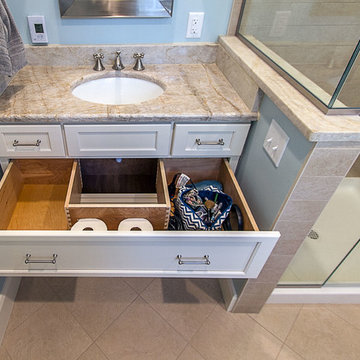
Corner shower - small traditional master beige tile ceramic tile corner shower idea in Other with an undermount sink, recessed-panel cabinets, white cabinets, a two-piece toilet and blue walls
Corner shower - small traditional master beige tile ceramic tile corner shower idea in Other with an undermount sink, recessed-panel cabinets, white cabinets, a two-piece toilet and blue walls

 Vivid Interior Design - Danielle Loven
Interior Design: Vivid Interior
Builder: Hendel Homes
Photography: LandMark Photography
Bedroom - mid-sized traditional master carpeted bedroom idea in Minneapolis with blue walls
Bedroom - mid-sized traditional master carpeted bedroom idea in Minneapolis with blue walls

 Jennifer Chapman Designs
Karen Palmer Photography
Inspiration for a contemporary bathroom remodel in St Louis
Inspiration for a contemporary bathroom remodel in St Louis

Sponsored
Sunbury, OH

J.Holderby - Renovations
Franklin County's Leading General Contractors - 2X Best of Houzz!

 Daniel Contelmo Architects
Master bathroom
Photo by Peter Krupenye.
Example of a large classic master gray tile bathroom design in New York with white cabinets, gray walls and recessed-panel cabinets
Example of a large classic master gray tile bathroom design in New York with white cabinets, gray walls and recessed-panel cabinets
 Anthony Wilder Design/Build, Inc.
John Cole Photography
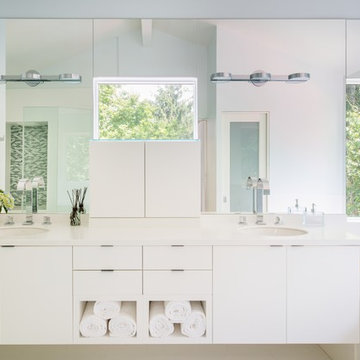
Inspiration for a mid-sized modern master white tile bathroom remodel in DC Metro with an undermount sink, flat-panel cabinets, white cabinets and white walls
Inspiration for a mid-sized modern master white tile bathroom remodel in DC Metro with an undermount sink, flat-panel cabinets, white cabinets and white walls
 Shea Homes - Arizona
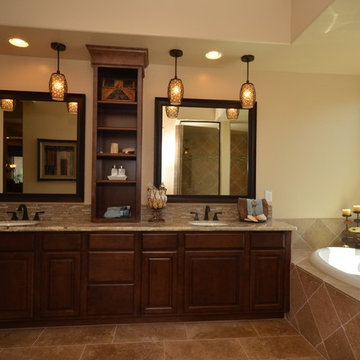
Large elegant master beige tile and ceramic tile ceramic tile bathroom photo in Phoenix with a drop-in sink, raised-panel cabinets, dark wood cabinets, granite countertops, a one-piece toilet and beige walls

 La Casa Builders Inc.
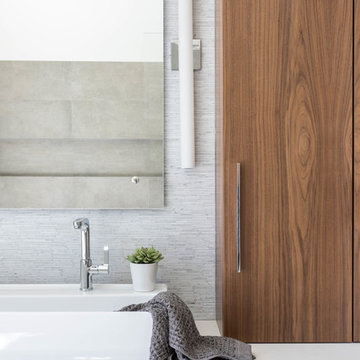

Inspiration for a large mediterranean master stone tile and beige tile limestone floor alcove shower remodel in Phoenix with an undermount sink, raised-panel cabinets, dark wood cabinets and beige walls
 ABLAZE Design Group
Furla Studio
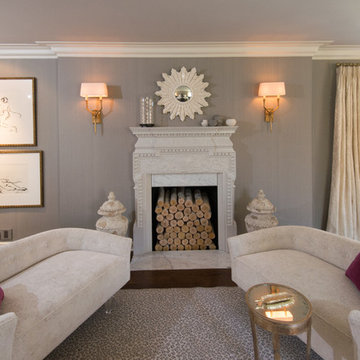
Large elegant master dark wood floor and brown floor bedroom photo in Chicago with gray walls, a standard fireplace and a stone fireplace
Large elegant master dark wood floor and brown floor bedroom photo in Chicago with gray walls, a standard fireplace and a stone fireplace

Sponsored
Columbus, OH

Hope Restoration & General Contracting
Columbus Design-Build, Kitchen & Bath Remodeling, Historic Renovations
 Megan McGraw Interior Design
Photography by Gavin Peters

This luxury master bathroom was created by taking the original builder grade design down to the studs, and reconfiguring the space plan to allow for this generous glass shower, freestanding tub and oversized double vanity. The aesthetic is rooted in classical design but has elements of contemporary flair, including the vivid aqua walls and quartz solid surface countertop and shower accents. Many hours were spent planning every detail, from the tile selections all the way down to the width of sconces needed to create this flawless design. This is truly one of the most beautiful bathrooms in Wichita.
 Liston Design Build

Large transitional master gray tile and ceramic tile ceramic tile and gray floor bathroom photo in St Louis with furniture-like cabinets, gray cabinets, gray walls, an undermount sink, quartz countertops, a hinged shower door and white countertops
 RSI Kitchen & Bath

Example of a mid-sized classic master white tile and stone tile marble floor bathroom design in St Louis with an undermount sink, marble countertops and gray walls
 John R. Schroeder, AIA
Photo by Jody Dole
This was a fast-track design-build project which began design in July and ended construction before Christmas. The scope included additions and first and second floor renovations. The house is an early 1900’s gambrel style with painted wood shingle siding and mission style detailing. On the first and second floor we removed previously constructed awkward additions and extended the gambrel style roof to make room for a large kitchen on the first floor and a master bathroom and bedroom on the second floor. We also added two new dormers to match the existing dormers to bring light into the master shower and new bedroom. We refinished the wood floors, repainted all of the walls and trim, added new vintage style light fixtures, and created a new half and kid’s bath. We also added new millwork features to continue the existing level of detail and texture within the house. A wrap-around covered porch with a corner trellis was also added, which provides a perfect opportunity to enjoy the back-yard. A wonderful project!

Sponsored
Columbus, OH

HomeCraft Remodeling
Custom Craftsmanship & Build Solutions in Franklin County, Ohio

 Michael Nash Design, Build & Homes
2013 NARI CAPITAL COTY, FINALIST AWARD WINNER, RESIDENTIAL BATH UNDER $30,000
A colonial home recently built in the suburb of Leesburg had a run of the mill 10’x11’ bathroom connected to the seating room of the master suite.
The clients disliked both the builder grade soaking tub and small shower, in fact, preferring to sacrifice the tub for a much bigger spa-like shower stall. In general, they wanted more space and more storage. To increase the footprint for the remodel, a decision was made to “steal” some space from the seating room.
The new layout features a large, walk-in shower with a frameless glass enclosure. A rain shower, body sprays and bench seating meet all of the homeowners’ desires.
Large linen cabinets surround a large new vanity, touting a granite top, vessel sinks and wall-mounted faucets. Mirrored, embedded medicine cabinets are wrapped in glass tile and illuminated by hanging lights. The opposite wall features floating dressing cabinets which serve as a new make-up area.
Smart use of lighting, such as pendants, sconces, and recess lights has made the space brighter than ever. Designers at Michael Nash Design, Build & Homes used large, light color porcelain tiles and enhanced the look with complementary glass tiles on accents walls, niches and other areas.
 Nicole Arnold Interiors

The juxtaposition of glossy charcoal concrete floors against pristine white walls and soaring ceilings sets a striking contemporary backdrop. Introducing organic elements alongside bold pops of color is a savvy move to infuse warmth and personality into the space while ensuring a timeless appeal. Incorporating luxury furnishings with modern lines elevates the aesthetic and ensures functionality and comfort.
Artwork and taller plants and accessories serve as impactful focal points, effectively balancing the grandeur of the soaring ceilings while adding visual interest and depth to the rooms. The fusion of sleek design with comfort and livability creates a harmonious environment that's both inviting and stylish. The space is aesthetically pleasing and tailored to the new homeowners' lifestyle and preferences—a true modern masterpiece!
 Nicole Arnold Interiors
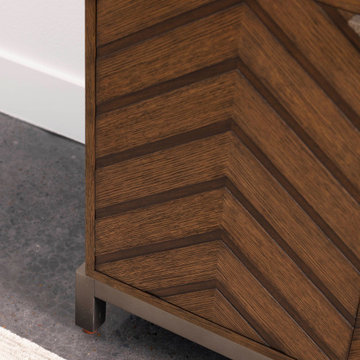
The juxtaposition of glossy charcoal concrete floors against pristine white walls and soaring ceilings sets a striking contemporary backdrop. Introducing organic elements alongside bold pops of color is a savvy move to infuse warmth and personality into the space while ensuring a timeless appeal. Incorporating luxury furnishings with modern lines elevates the aesthetic and ensures functionality and comfort.
Artwork and taller plants and accessories serve as impactful focal points, effectively balancing the grandeur of the soaring ceilings while adding visual interest and depth to the rooms. The fusion of sleek design with comfort and livability creates a harmonious environment that's both inviting and stylish. The space is aesthetically pleasing and tailored to the new homeowners' lifestyle and preferences—a true modern masterpiece!
31