
Search results for "Master product" in Home Design Ideas

 Marvel Home Decorating
Example of a mid-sized transitional master medium tone wood floor bedroom design in New York with white walls


 Fiorito Interior Design
Finding a home is not easy in a seller’s market, but when my clients discovered one—even though it needed a bit of work—in a beautiful area of the Santa Cruz Mountains, they decided to jump in. Surrounded by old-growth redwood trees and a sense of old-time history, the house’s location informed the design brief for their desired remodel work. Yet I needed to balance this with my client’s preference for clean-lined, modern style.
Suffering from a previous remodel, the galley-like bathroom in the master suite was long and dank. My clients were willing to completely redesign the layout of the suite, so the bathroom became the walk-in closet. We borrowed space from the bedroom to create a new, larger master bathroom which now includes a separate tub and shower.
The look of the room nods to nature with organic elements like a pebbled shower floor and vertical accent tiles of honed green slate. A custom vanity of blue weathered wood and a ceiling that recalls the look of pressed tin evoke a time long ago when people settled this mountain region. At the same time, the hardware in the room looks to the future with sleek, modular shapes in a chic matte black finish. Harmonious, serene, with personality: just what my clients wanted.
Photo: Bernardo Grijalva
Find the right local pro for your project

 Oasis
Drop-in bathtub - large modern master multicolored tile drop-in bathtub idea in Venice with furniture-like cabinets, gray cabinets, marble countertops and multicolored walls

 Florida Designer Cabinetry
A beautiful transitional design was created by removing the range and microwave and adding a cooktop, under counter oven and hood. The microwave was relocated and an under counter microwave was incorporated into the design. These appliances were moved to balance the design and create a perfect symmetry. Additionally the small appliances, coffee maker, blender and toaster were incorporated into the pantries to keep them hidden and the tops clean. The walls were removed to create a great room concept that not only makes the kitchen a larger area but also transmits an inviting design appeal.
The master bath room had walls removed to accommodate a large double vanity. Toilet and shower was relocated to recreate a better design flow.
Products used were Miralis matte shaker white cabinetry. An exotic jumbo marble was used on the island and quartz tops throughout to keep the clean look.
The Final results of a gorgeous kitchen and bath
 ONE ELEVEN
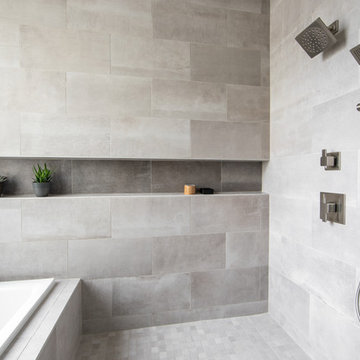
We developed a design that fully met the desires of a spacious, airy, light filled home incorporating Universal Design features that blend seamlessly adding beauty to the Minimalist Scandinavian concept.

 Kurrent
Inspiration for a large mid-century modern master multicolored tile vinyl floor and multicolored floor doorless shower remodel in New York with flat-panel cabinets, white cabinets, multicolored walls, an integrated sink and concrete countertops

Sponsored
Delaware, OH

Buckeye Basements, Inc.
Central Ohio's Basement Finishing ExpertsBest Of Houzz '13-'21

 AXIS Productions
Example of a large trendy wooden u-shaped mixed material railing staircase design in Denver with wooden risers


 NOTION, LLC
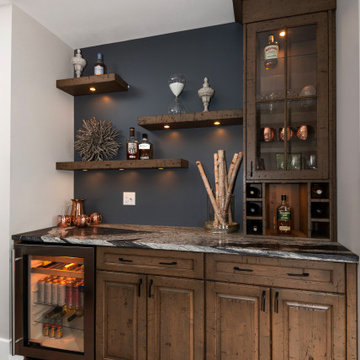
This custom home bar combines distressed wood cabinetry, dramatic stone countertops and illuminated floating shelves with integrated wine and beverage storage.
 Urbanology Designs
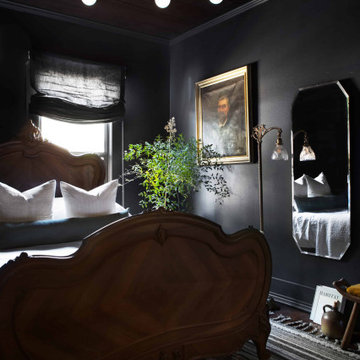
Getaway in style, in an immersive experience of beauty that will leave you rested and inspired. We've designed this historic cottage in our signature style located in historic Weatherford, Texas. It is available to you on Airbnb, or our website click on the link in the header titled: Properties.

 Lisa Gabrielson Design
Lauren Rubinstein
Example of a large cottage master medium tone wood floor bedroom design in Atlanta with blue walls and no fireplace
Example of a large cottage master medium tone wood floor bedroom design in Atlanta with blue walls and no fireplace

 Square One : Architecture : Design : Build
Island Studio Productions
Island style master bedroom photo in Miami with white walls and no fireplace
Island style master bedroom photo in Miami with white walls and no fireplace

Sponsored
Sunbury, OH

J.Holderby - Renovations
Franklin County's Leading General Contractors - 2X Best of Houzz!
 Case Architects & Remodelers
Project Developer Elle Hunter
Designer Alexandria Hubbard
Photography by Stacy Zarin Goldberg
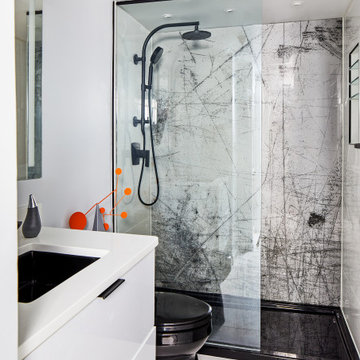
Example of a trendy bathroom design in DC Metro
Example of a trendy bathroom design in DC Metro

 Royal Flush Plumbing Showroom
Schedule your free consultation today!
Example of a large trendy master white tile cement tile floor and gray floor freestanding bathtub design in Calgary with open cabinets, brown walls, an integrated sink and solid surface countertops
Example of a large trendy master white tile cement tile floor and gray floor freestanding bathtub design in Calgary with open cabinets, brown walls, an integrated sink and solid surface countertops

 Engineering & Equipment Company
Mid-sized trendy master light wood floor freestanding bathtub photo in Atlanta with flat-panel cabinets, white cabinets, a one-piece toilet, white walls, a vessel sink and solid surface countertops



Sponsored
Sunbury, OH
J.Holderby - Renovations
Franklin County's Leading General Contractors - 2X Best of Houzz!

 O’Hara Interiors
Martha O'Hara Interiors, Interior Design & Photo Styling | Roberts Wygal, Builder | Troy Thies, Photography | Please Note: All “related,” “similar,” and “sponsored” products tagged or listed by Houzz are not actual products pictured. They have not been approved by Martha O’Hara Interiors nor any of the professionals credited. For info about our work: design@oharainteriors.com
 Designology Studio LLC
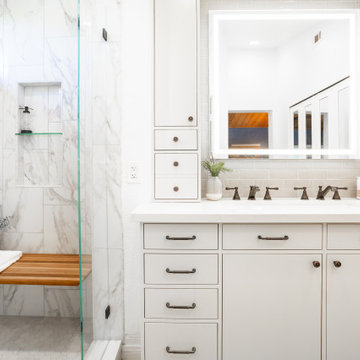
Inspiration for a mid-sized transitional master ceramic tile vinyl floor, brown floor, single-sink and vaulted ceiling alcove shower remodel in Santa Barbara with flat-panel cabinets, gray cabinets, a one-piece toilet, white walls, a trough sink, quartz countertops, a hinged shower door, white countertops and a built-in vanity


130