
Search results for "Master range" in Home Design Ideas

 FOUR POINT DESIGN BUILD INC
LOFT | Luxury Loft Transformation | FOUR POINT DESIGN BUILD INC
This ultra feminine luxury loft was designed for an up-and-coming fashion/travel writer. With 30' soaring ceiling heights, five levels, winding paths of travel and tight stairways, no storage at all, very little usable wall space, a tight timeline, and a very modest budget, we had our work cut out for us. Thrilled to report, the client loves it, and we completed the project on time and on budget.
Photography by Riley Jamison


 Silver Stone Homes
This master bath features his and hers custom vanities, a walk-in shower, and granite countertops.
Large country master multicolored tile and ceramic tile ceramic tile and gray floor wet room photo in Oklahoma City with shaker cabinets, white cabinets, a one-piece toilet, gray walls, an undermount sink, granite countertops, a hinged shower door and multicolored countertops
Large country master multicolored tile and ceramic tile ceramic tile and gray floor wet room photo in Oklahoma City with shaker cabinets, white cabinets, a one-piece toilet, gray walls, an undermount sink, granite countertops, a hinged shower door and multicolored countertops
Find the right local pro for your project

 Transilvania Kitchens
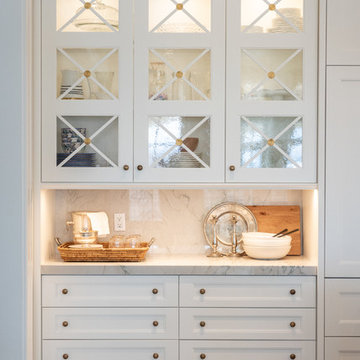
Dressing room - huge transitional marble floor dressing room idea in Toronto with recessed-panel cabinets and white cabinets
Dressing room - huge transitional marble floor dressing room idea in Toronto with recessed-panel cabinets and white cabinets

 Di Vittorio Construction, Inc.
Shaker Cabinets all custom made and designed.
Inspiration for a large shabby-chic style l-shaped dark wood floor and brown floor eat-in kitchen remodel in San Francisco with a farmhouse sink, shaker cabinets, gray cabinets, quartzite countertops, white backsplash, subway tile backsplash, stainless steel appliances, an island and white countertops
Inspiration for a large shabby-chic style l-shaped dark wood floor and brown floor eat-in kitchen remodel in San Francisco with a farmhouse sink, shaker cabinets, gray cabinets, quartzite countertops, white backsplash, subway tile backsplash, stainless steel appliances, an island and white countertops

 Kristin Hoaglund Design
This beautiful French Provincial home is set on 10 acres, nestled perfectly in the oak trees. The original home was built in 1974 and had two large additions added; a great room in 1990 and a main floor master suite in 2001. This was my dream project: a full gut renovation of the entire 4,300 square foot home! I contracted the project myself, and we finished the interior remodel in just six months. The exterior received complete attention as well. The 1970s mottled brown brick went white to completely transform the look from dated to classic French. Inside, walls were removed and doorways widened to create an open floor plan that functions so well for everyday living as well as entertaining. The white walls and white trim make everything new, fresh and bright. It is so rewarding to see something old transformed into something new, more beautiful and more functional.
 Transilvania Kitchens
Dressing room - huge transitional marble floor dressing room idea in Toronto with recessed-panel cabinets and white cabinets
Dressing room - huge transitional marble floor dressing room idea in Toronto with recessed-panel cabinets and white cabinets

Sponsored
Fredericksburg, OH

High Point Cabinets
Columbus' Experienced Custom Cabinet Builder | 4x Best of Houzz Winner

 Bay Build Design, Inc.
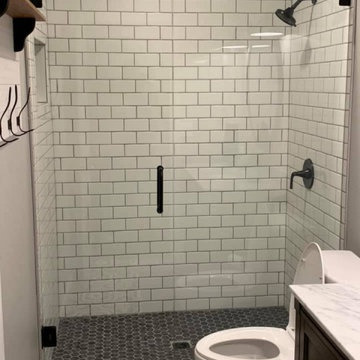
Master Shower with streated tile wall design.
Mid-sized beach style master beige tile, white tile and glass tile alcove shower photo in San Francisco
Mid-sized beach style master beige tile, white tile and glass tile alcove shower photo in San Francisco


 MANDARINA STUDIO interior design
Summary of Scope: gut renovation/reconfiguration of kitchen, coffee bar, mudroom, powder room, 2 kids baths, guest bath, master bath and dressing room, kids study and playroom, study/office, laundry room, restoration of windows, adding wallpapers and window treatments
Background/description: The house was built in 1908, my clients are only the 3rd owners of the house. The prior owner lived there from 1940s until she died at age of 98! The old home had loads of character and charm but was in pretty bad condition and desperately needed updates. The clients purchased the home a few years ago and did some work before they moved in (roof, HVAC, electrical) but decided to live in the house for a 6 months or so before embarking on the next renovation phase. I had worked with the clients previously on the wife's office space and a few projects in a previous home including the nursery design for their first child so they reached out when they were ready to start thinking about the interior renovations. The goal was to respect and enhance the historic architecture of the home but make the spaces more functional for this couple with two small kids. Clients were open to color and some more bold/unexpected design choices. The design style is updated traditional with some eclectic elements. An early design decision was to incorporate a dark colored french range which would be the focal point of the kitchen and to do dark high gloss lacquered cabinets in the adjacent coffee bar, and we ultimately went with dark green.

 COOPER Design Build
Foyer - large transitional ceramic tile and beige floor foyer idea in Portland with beige walls
 COOPER Design Build
Huge transitional concrete outdoor kitchen porch idea in Portland with a roof extension


Sponsored
Plain City, OH

The Creative Kitchen Company
Columbus Area Kitchen Remodeling and Refacing Professional

 Kari McIntosh Design
Julie Mikos Photography
Mid-sized traditional white two-story stucco exterior home idea in San Francisco with a tile roof
Mid-sized traditional white two-story stucco exterior home idea in San Francisco with a tile roof

 21K Design Projects
Copyright and Designed by Lisa Yarker
Master Bedroom Ensuite with Full Height Italian Marble Tiling, Hand Crafted Timber Framed Mirror Frames, Large Spa Bath, Double Shower, Caesarstone Benchtops
 COOPER Design Build
Example of a huge transitional gender-neutral carpeted and gray floor walk-in closet design in Portland with beaded inset cabinets and blue cabinets

 Master Edge Homes
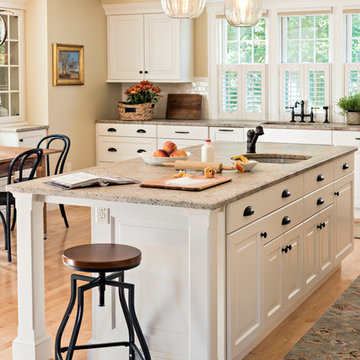
Mid-sized transitional l-shaped dark wood floor and brown floor eat-in kitchen photo in Toronto with stainless steel appliances, an island, an undermount sink, white cabinets, beige backsplash, recessed-panel cabinets, ceramic backsplash, quartz countertops and white countertops

Sponsored
Fredericksburg, OH
High Point Cabinets
Columbus' Experienced Custom Cabinet Builder | 4x Best of Houzz Winner


 Greenwood Homes
, Vance Fox Photography, Clare Walton, High Camp Home
Example of a mountain style bedroom design in Sacramento
Example of a mountain style bedroom design in Sacramento
185