
Search results for "Master range" in Home Design Ideas


 Hudson Place Realty
Sought after 2 bedroom, 2 bath home offering 2 balconies with NYC views, garage parking and the utmost privacy! Modern chef’s kitchen with quartz counters, custom cabinets and stainless steel appliances including a Viking range and refrigerator. Master bedroom features walk-in closet and en suite bath with Kohler fixtures, dual vanity and oversized shower with glass enclosure. All 5 closets have been thoughtfully outfitted with custom built-ins, recessed lighting throughout, custom window treatments, 9-foot ceilings and in home laundry with vented dryer. Five-star building amenities provide residents access to 2 private pools, hot tub, 2 fitness centers, spin studio, yoga room, 2 children’s playrooms, resident lounges and movie screening room. Common rooftop terraces offer barbecue grills, outdoor fireplace and sweeping views of Manhattan, Hoboken and downtown Jersey City. Resident shuttle to PATH, easy access to ferries and 2 short blocks from NYC bus. The ultimate in uptown waterfront living at Maxwell Place!

 Moss Yaw Design studio
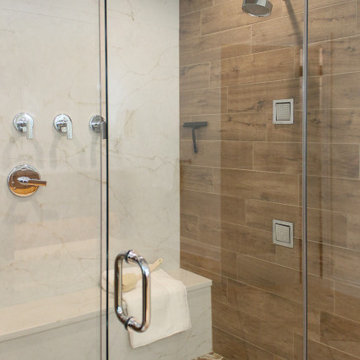
Minimal grout lines at well-aligned fixtures create a sense of continuity at 24x24 rectified wall tiles. The dimensional tiles add a playful design element to the modern geometry of the mid century home.
Find the right local pro for your project

 Kitch-X Cabinetry / Agent of Poggenpohl
Master Bath
Builder: Stone Acorn / Designer: Cheryl Carpenter w/ Poggenpohl
Photo by: Samantha Garrido
Example of a large transitional master porcelain tile and black and white tile bathroom design in Houston with flat-panel cabinets, white cabinets and marble countertops
Example of a large transitional master porcelain tile and black and white tile bathroom design in Houston with flat-panel cabinets, white cabinets and marble countertops

 Payne & Tompkins Design-Renovations
Photographer: Danielle Berris, Berris Photography
Interior Designer: Kristen Hennie
PD: Kurt Schneider
PM: Don Phillips
Inspiration for a transitional l-shaped dark wood floor and brown floor kitchen remodel in Cleveland with a farmhouse sink, beaded inset cabinets, white cabinets, gray backsplash, mosaic tile backsplash, stainless steel appliances, an island and white countertops
Inspiration for a transitional l-shaped dark wood floor and brown floor kitchen remodel in Cleveland with a farmhouse sink, beaded inset cabinets, white cabinets, gray backsplash, mosaic tile backsplash, stainless steel appliances, an island and white countertops



Sponsored
Fredericksburg, OH

High Point Cabinets
Columbus' Experienced Custom Cabinet Builder | 4x Best of Houzz Winner
 Bertazzoni
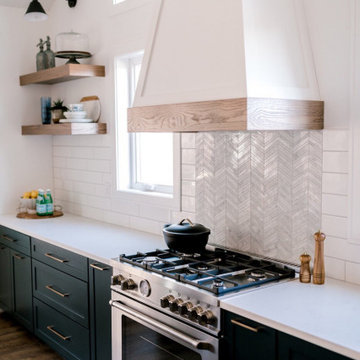
A refined, stainless steel Bertazzoni Master Series range is balanced by blue cabinetry and wood accents in this coastal contemporary kitchen.
(Photos: Kelsey Sutton // Design: Black Birch Homes)

 South Bay Green
On a walk street in Manhattan beach with views of the ocean. The hot tub on the deck next to the bar makes for a real entertainers paradise.
Inspiration for a large coastal white three-story wood house exterior remodel in Los Angeles with a clipped gable roof and a shingle roof
Inspiration for a large coastal white three-story wood house exterior remodel in Los Angeles with a clipped gable roof and a shingle roof

 HomeSource Builders
Built on a slope, the towering, two-story-high windows and vaulted ceilings reveal mountain views. Upstairs is the loft—an entertainment getaway. The kitchen with its wine rack, spacious island, and custom, wood-faced range hood is open and impressive. The master bedroom fireplace is integrated with shelves and TV above. The huge outdoor deck wraps the home on three sides.

 Bedico Creek Preserve
Two Lantern Pendant Chandeliers Above The Custom Kitchen Island.
Example of a mid-sized classic kitchen design in New Orleans
Example of a mid-sized classic kitchen design in New Orleans


Sponsored
Columbus, OH

Wannemacher Interiors
Customized Award-Winning Interior Design Solutions in Franklin Cnty OH
 HomeSource Builders
Built on a slope, the towering, two-story-high windows and vaulted ceilings reveal mountain views. Upstairs is the loft—an entertainment getaway. The kitchen with its wine rack, spacious island, and custom, wood-faced range hood is open and impressive. The master bedroom fireplace is integrated with shelves and TV above. The huge outdoor deck wraps the home on three sides.

 Overland Remodeling & Builders
Complete kitchen and master bathroom remodeling including double Island, custom cabinets, under cabinet lighting, faux wood beams, recess LED lights, new doors, Hood, Wolf Range, marble countertop, pendant lights. Free standing tub, marble tile
 HomeSource Builders
This client couple, from out of town, searched far and wide for views like these. The 10-acre parcel features a long driveway through the woods, up to a relatively flat building site. Large windows out the front and back take in the layers of mountain ranges. The wood-beamed high ceilings and the wood-carved master bathroom barn add to the decor. Wide open floorplan is well-suited to the gatherings and parties they often host.

 COOPER Design Build
Inspiration for a huge transitional gender-neutral carpeted and gray floor walk-in closet remodel in Portland with beaded inset cabinets and blue cabinets

Sponsored
Fredericksburg, OH
High Point Cabinets
Columbus' Experienced Custom Cabinet Builder | 4x Best of Houzz Winner

 Kitchens By Terrie
I initially began the design of the closets, however, California Closets put the package together with a new design and did their own installation. The bling on the drawer pulls really set the drawer units off.
Photo by Daniel Biggs, Jr.

 Midtown Custom Homes, LLC
Example of a large cottage l-shaped light wood floor open concept kitchen design in Raleigh with a farmhouse sink, shaker cabinets, white cabinets, marble countertops, white backsplash, subway tile backsplash, stainless steel appliances and an island


186