
Search results for "Master ready" in Home Design Ideas
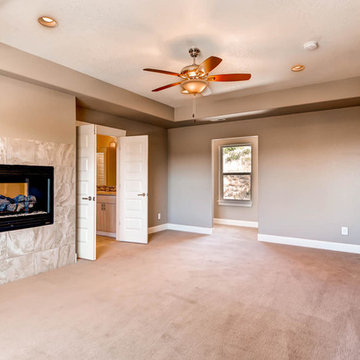
 Mountain Property Builders
Move-in ready semi-custom home in The Meadows! The Torrey Plan features 5 bedrooms, 4.5 bathrooms, 3 car garage, 2 fireplaces, 2 story volume in great room with over 4,700 total square feet. Open living floor plan with entertainment friendly kitchen featuring quartz countertops with glass tile backsplash, upgraded cabinetry with soft-close drawers & doors, kitchen island, GE stainless steel built in appliances featuring double convection oven, gas cooktop & chimney vent hood and refrigerator. Legrand Adorne under kitchen cabinet lighting and under cabinet electrical outlets with tech friendly docking stations. Luxurious master retreat with 2 sided fireplace, free standing tub and walk in shower. Finished basement with 9’ ceilings that includes full guest suite, full bathroom, entertainment area with functional wet bar with wine refrigerator plus unfinished area for storage.
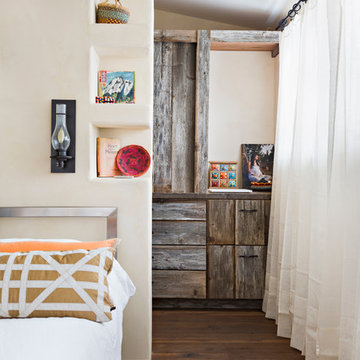
 Zola European Windows
This Boulder, Colorado remodel by fuentesdesign demonstrates the possibility of renewal in American suburbs, and Passive House design principles. Once an inefficient single story 1,000 square-foot ranch house with a forced air furnace, has been transformed into a two-story, solar powered 2500 square-foot three bedroom home ready for the next generation.
The new design for the home is modern with a sustainable theme, incorporating a palette of natural materials including; reclaimed wood finishes, FSC-certified pine Zola windows and doors, and natural earth and lime plasters that soften the interior and crisp contemporary exterior with a flavor of the west. A Ninety-percent efficient energy recovery fresh air ventilation system provides constant filtered fresh air to every room. The existing interior brick was removed and replaced with insulation. The remaining heating and cooling loads are easily met with the highest degree of comfort via a mini-split heat pump, the peak heat load has been cut by a factor of 4, despite the house doubling in size. During the coldest part of the Colorado winter, a wood stove for ambiance and low carbon back up heat creates a special place in both the living and kitchen area, and upstairs loft.
This ultra energy efficient home relies on extremely high levels of insulation, air-tight detailing and construction, and the implementation of high performance, custom made European windows and doors by Zola Windows. Zola’s ThermoPlus Clad line, which boasts R-11 triple glazing and is thermally broken with a layer of patented German Purenit®, was selected for the project. These windows also provide a seamless indoor/outdoor connection, with 9′ wide folding doors from the dining area and a matching 9′ wide custom countertop folding window that opens the kitchen up to a grassy court where mature trees provide shade and extend the living space during the summer months.
With air-tight construction, this home meets the Passive House Retrofit (EnerPHit) air-tightness standard of
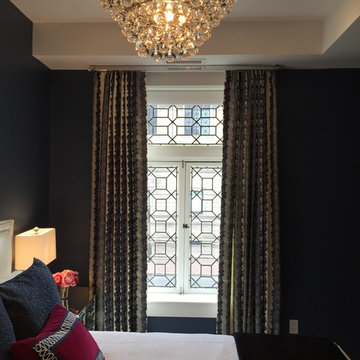
 Christine Nelson Interior Design
Example of a mid-sized trendy master bedroom design in Boston with black walls
Find the right local pro for your project
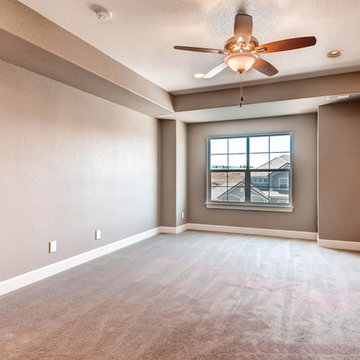 Mountain Property Builders
Move-in ready semi-custom home in The Meadows! The Torrey Plan features 5 bedrooms, 4.5 bathrooms, 3 car garage, 2 fireplaces, 2 story volume in great room with over 4,700 total square feet. Open living floor plan with entertainment friendly kitchen featuring quartz countertops with glass tile backsplash, upgraded cabinetry with soft-close drawers & doors, kitchen island, GE stainless steel built in appliances featuring double convection oven, gas cooktop & chimney vent hood and refrigerator. Legrand Adorne under kitchen cabinet lighting and under cabinet electrical outlets with tech friendly docking stations. Luxurious master retreat with 2 sided fireplace, free standing tub and walk in shower. Finished basement with 9’ ceilings that includes full guest suite, full bathroom, entertainment area with functional wet bar with wine refrigerator plus unfinished area for storage.

 User
UserExample of a small minimalist master white tile and ceramic tile marble floor bathroom design in DC Metro with an integrated sink, flat-panel cabinets, dark wood cabinets, solid surface countertops, a bidet and gray walls

 Cameron Getter Design
Bathroom Remodel with new walk-in shower and enclosed wet area with free standing tub. Modern zellige shower wall tiles that go all the way to the ceiling height, show color variation by the hand-made hand-glazed white tiles. We did matte black plumbing fixtures to "pop" against the white backdrop and matte black hexagon floor tiles for contrast.

 Nsight Kitchen & Bath Designs
Example of a small master blue tile and ceramic tile single-sink bathroom design in New Orleans with recessed-panel cabinets, brown cabinets, an undermount sink, quartzite countertops, white countertops and a freestanding vanity

Sponsored
Sunbury, OH

J.Holderby - Renovations
Franklin County's Leading General Contractors - 2X Best of Houzz!

 Custom Kitchens by John Wilkins, Inc.
Inspiration for a small timeless master blue tile and ceramic tile porcelain tile and gray floor bathroom remodel in San Francisco with shaker cabinets, white cabinets, a one-piece toilet, blue walls, an undermount sink, marble countertops, a hinged shower door and white countertops

 Change Your Bathroom©
The detailed plans for this bathroom can be purchased here: https://www.changeyourbathroom.com/shop/felicitous-flora-bathroom-plans/
The original layout of this bathroom underutilized the spacious floor plan and had an entryway out into the living room as well as a poorly placed entry between the toilet and the shower into the master suite. The new floor plan offered more privacy for the water closet and cozier area for the round tub. A more spacious shower was created by shrinking the floor plan - by bringing the wall of the former living room entry into the bathroom it created a deeper shower space and the additional depth behind the wall offered deep towel storage. A living plant wall thrives and enjoys the humidity each time the shower is used. An oak wood wall gives a natural ambiance for a relaxing, nature inspired bathroom experience.

 David Crosson Design Collective
The client decided that she was in her "forever home" and wanted to create a space that felt clean and fresh but referenced elements of a vintage aesthetic. Panel molding, gently swooping paintable wallpaper, a high-contrast palette and gleaming fixtures from Kohler's Artifacts line all contributed to the look. "I'm never leaving this room," she said when we were done--and somehow I believe that might just be true!
Image shot by John Bilodeau
 Home Expressions Interiors by Laura Bloom Inc.

The Homeowner’s of this St. Marlo home were ready to do away with the large unused Jacuzzi tub and builder grade finishes in their Master Bath and Bedroom. The request was for a design that felt modern and crisp but held the elegance of their Country French preferences. Custom vanities with drop in sinks that mimic the roll top tub and crystal knobs flank a furniture style armoire painted in a lightly distressed gray achieving a sense of casual elegance. Wallpaper and crystal sconces compliment the simplicity of the chandelier and free standing tub surrounded by traditional Rue Pierre white marble tile. As contradiction the floor is 12 x 24 polished porcelain adding a clean and modernized touch. Multiple shower heads, bench and mosaic tiled niches with glass shelves complete the luxurious showering experience.
 Legrand
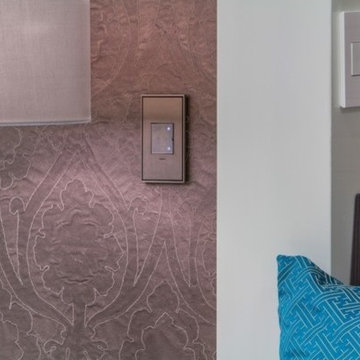
The Touch design features a stunning translucent face - simply touch your finger on the circle to turn lights on and off.
Pair with the Wireless Remote Touch Dimmer to control a light from two locations without rewiring. Master dimmer must be wired to light.
To determine what option is right for you, make sure the wattage of your bulbs matches the wattage of the dimmer switch by multiplying the number of bulbs by their respective wattage. For example, if you have a chandelier with 11 bulbs at 100 watts each, you would need the 1100 watt dimmer switch.
Switch supports single-pole and three-way operation.
Easy "1-for-1" installation lets you simply replace your existing switch in just minutes.
Fits in your existing electrical box and does not require new wires for typical installation. Innovative assembly and snap-in system make it fast and simple to install.
Tru-Universal technology enables the dimmer to support all load types, including incandescent/halogen, Magnetic Low Voltage (MLV), Electronic Low Voltage (ELV) in forward or reverse Phase, CFL/LED, etc.
ADTH700RMTUM1
 Legrand
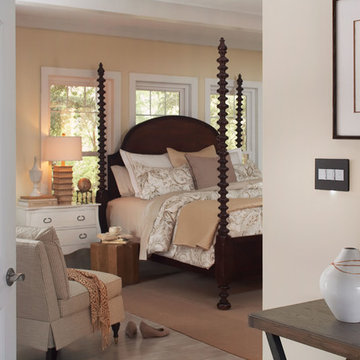
The sofTap design features an innovative micro-movement that turns lights on an doff with just a soft "tap" of the finger.
Pair with a Wireless Remote sofTap Switch to control a light from two locations without rewiring. Master switch must be wired to light.
Easy "1-for-1" installation lets you simply replace your existing switch in just minutes.
Fits in your existing electrical box and does not require new wires for typical installation. Innovative assembly and snap-in system make it fast and simple to install.
ASTP155RMW1
ADTP703TUW4

Sponsored
Columbus, OH

Hope Restoration & General Contracting
Columbus Design-Build, Kitchen & Bath Remodeling, Historic Renovations
 Kimberlee Marie Interiors
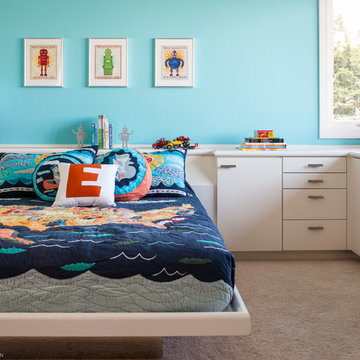
This early 90's contemporary home was in need of some major updates and when my clients purchased it they were ready to make it their own. The home features large open rooms, great natural light and stunning views of Lake Washington. These clients love bold vibrant colors and clean modern lines so the goal was to incorporate those in the design without it overwhelming the space. Balance was key. The end goal was for the home to feel open and airy yet warm and inviting. This was achieved by bringing in punches of color to an otherwise white or neutral palate. Texture and visual interest were achieved throughout the house through the use of wallpaper, fabrics, and a few one of a kind artworks.
 H2O Kitchen & Bath Raleigh

Inspiration for a mid-sized timeless master ceramic tile bathroom remodel in Raleigh with recessed-panel cabinets, white cabinets, multicolored walls, an undermount sink and quartz countertops

 Lundin Architects LLC
An under used whirlpool tub and inefficient layout were rectified by removing the tub and outdated glass block shower to create a generous walk-in shower area and dual vanity with built ins for storage. Woods and textured materials add warmth and sophistication to the space.
 Charis Homes

Mid-sized arts and crafts gray one-story vinyl house exterior photo in Cleveland with a mixed material roof

Sponsored
Sunbury, OH
J.Holderby - Renovations
Franklin County's Leading General Contractors - 2X Best of Houzz!
 Lang's Kitchen & Bath

This serene master bathroom design forms part of a master suite that is sure to make every day brighter. The large master bathroom includes a separate toilet compartment with a Toto toilet for added privacy, and is connected to the bedroom and the walk-in closet, all via pocket doors. The main part of the bathroom includes a luxurious freestanding Victoria + Albert bathtub situated near a large window with a Riobel chrome floor mounted tub spout. It also has a one-of-a-kind open shower with a cultured marble gray shower base, 12 x 24 polished Venatino wall tile with 1" chrome Schluter Systems strips used as a unique decorative accent. The shower includes a storage niche and shower bench, along with rainfall and handheld showerheads, and a sandblasted glass panel. Next to the shower is an Amba towel warmer. The bathroom cabinetry by Koch and Company incorporates two vanity cabinets and a floor to ceiling linen cabinet, all in a Fairway door style in charcoal blue, accented by Alno hardware crystal knobs and a super white granite eased edge countertop. The vanity area also includes undermount sinks with chrome faucets, Granby sconces, and Luna programmable lit mirrors. This bathroom design is sure to inspire you when getting ready for the day or provide the ultimate space to relax at the end of the day!
 Jennifer Gilmer Kitchen & Bath

Washington DC Asian-Inspired Master Bath Design by #MeghanBrowne4JenniferGilmer.
An Asian-inspired bath with warm teak countertops, dividing wall and soaking tub by Zen Bathworks. Sonoma Forge Waterbridge faucets lend an industrial chic and rustic country aesthetic. Floor mounted fixtures stand ready to fill the tub.
Photography by Bob Narod. http://www.gilmerkitchens.com/

 O’Hara Interiors
Martha O'Hara Interiors, Interior Design & Photo Styling | John Kraemer & Sons, Remodel | Troy Thies, Photography
Please Note: All “related,” “similar,” and “sponsored” products tagged or listed by Houzz are not actual products pictured. They have not been approved by Martha O’Hara Interiors nor any of the professionals credited. For information about our work, please contact design@oharainteriors.com.
23