
Search results for "Master remove" in Home Design Ideas

 Jennifer Gardner Design
The classic modern design of this kitchen was planned for an active young family of four who uses the space as their central hub for gathering, eating and staying connected. Our goals were to create a beautiful and highly functional kitchen with an emphasis on cabinet organization, heated floors and incorporating a live edge slab countertop. We removed an existing bulky island and replaced it with a new island that while only 60 x 26 in size packs a powerful punch housing a baking center, trash/recycle center, microwave oven and cookbook storage. The island seemed the natural place for the gorgeous live edge slab coupled with vintage mercury glass light pendants that make for a truly stunning kitchen island. Polished carrara quartz perimeter counters pair beautifully with the watery blue-green glass backsplash tile. A message center conveniently located on a side panel of the refrigerator cabinet houses built in mailboxes, a family calendar and magnetic surface to display the children’s artwork. We are pleased to have met the family’s goals and that they love their kitchen. Design mission accomplished!
Photography by: Marcela Winspear


 Classic Home Improvements
Our customer in Rancho Bernardo had us remove the original master tub, the wall separating the tub and the shower, as well as the shower. We then re-framed a new 2 person shower and added a rain shower head, a hand held shower, and 2 separate shower stations within the one large shower. Photos by John Gerson. www.choosechi.com.
Find the right local pro for your project

 HONEST HOME
Circles are a theme after the remodel. Tub skirt is removable to get access to the mechanics.
Trim above window was designed to house blinds on a timer so light would not pass through to the bedroom too early in the morning.


 Ground Up Builders
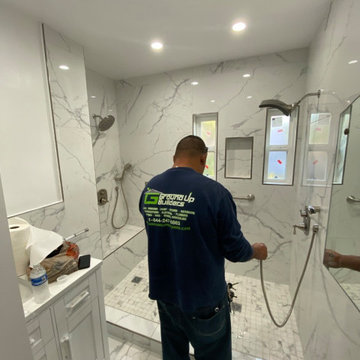
We remodeled most of this house, fully replaced the roof and did a full gut of the master bathroom. This is a complete wall to wall marble slab install for the floor and walls. the room we had to remove and replace the under layment and sheathing.
 Carol Anne Interiors
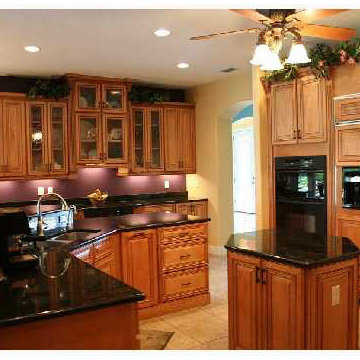
Removed the closet and added cabinets along the back wall that also provided the client with an additional oven and an 11 foot long serving space for large crowd entertaining.

Sponsored
Sunbury, OH

J.Holderby - Renovations
Franklin County's Leading General Contractors - 2X Best of Houzz!
 Ground Up Builders
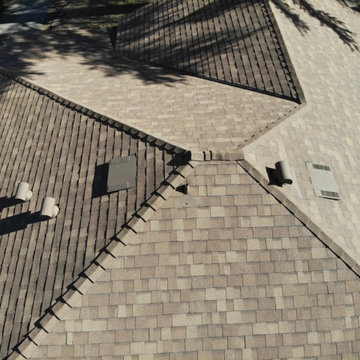
We remodeled most of this house, fully replaced the roof and did a full gut of the master bathroom. This is a complete wall to wall marble slab install for the floor and walls. the room we had to remove and replace the under layment and sheathing.
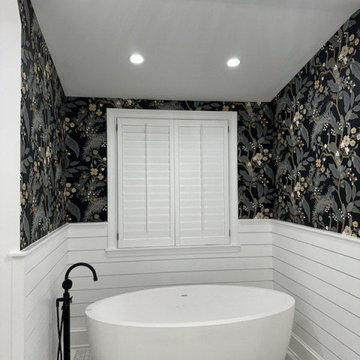
 Pro Wallpaper Install
Luxury bathroom wallpaper installation in San Francisco, CA, featuring moisture-resistant seam execution, perfect pattern matching, and master-level finishing.
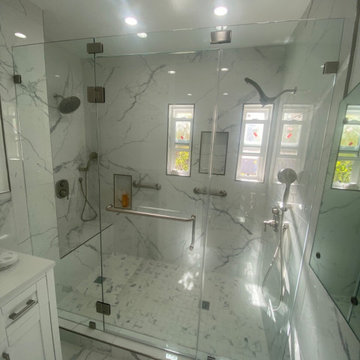 Ground Up Builders
We remodeled most of this house, fully replaced the roof and did a full gut of the master bathroom. This is a complete wall to wall marble slab install for the floor and walls. the room we had to remove and replace the under layment and sheathing.
 Ground Up Builders
We remodeled most of this house, fully replaced the roof and did a full gut of the master bathroom. This is a complete wall to wall marble slab install for the floor and walls. the room we had to remove and replace the under layment and sheathing.


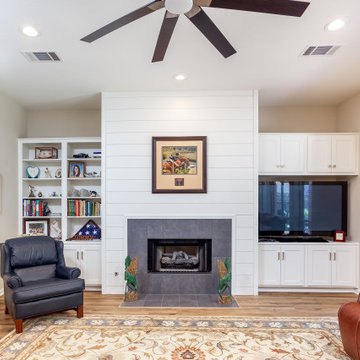
 Town Oak Construction
View from the kitchen toward the new family room fireplace. This is where the wall used to be.
Inspiration for a timeless family room remodel in Houston
Inspiration for a timeless family room remodel in Houston

Sponsored
Columbus, OH

Hope Restoration & General Contracting
Columbus Design-Build, Kitchen & Bath Remodeling, Historic Renovations
 Classic Home Improvements
This customer in Solana Beach created a unique space by removing the standard 2001 Master Shower and Bathtub combination and expanding the shower space to include a foot washing station. www.choosechi.com Photos by John Gerson
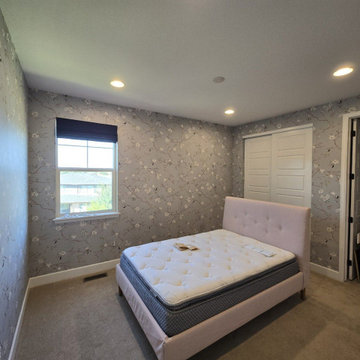
 Master Wallpaper Installers
A pristine bedroom wallpaper installation in an upscale Escondido, CA residence. Clean execution with invisible seams and perfect pattern alignment for a sophisticated, tranquil finish

 Helpful Home Services
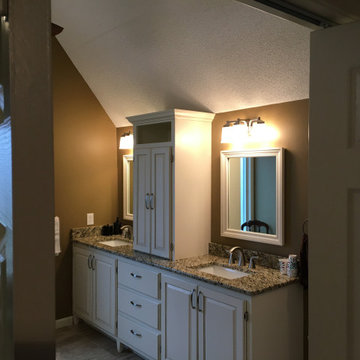
Removed corner soaking tub, moved second sink to beside other one. Added additional storage with custom vanity and cabinet. Added heated floors and new obscure casement window to replace old deteriorating window.
Custom mirror frames.

Sponsored
Sunbury, OH
J.Holderby - Renovations
Franklin County's Leading General Contractors - 2X Best of Houzz!

 JMLegacy Remodeling
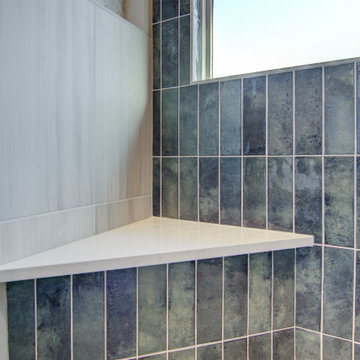
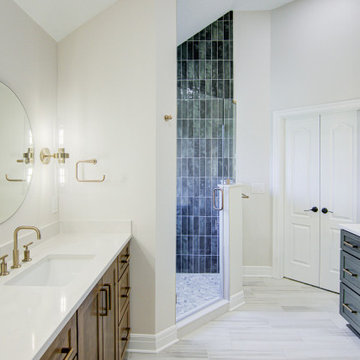
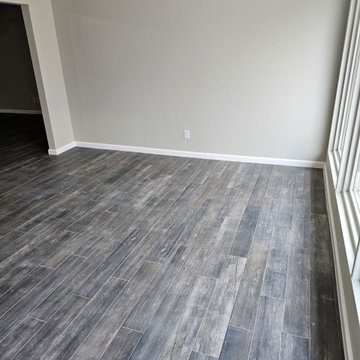
Before there were sliding glass doors on that wall that separated the master bedroom and dining room. It was kind of weird, so we removed the glass doors and closed off the area with a wall. This area was previously the back porch years before. Now it's a fairly large formal dining room.
198