
Search results for "Master remove" in Home Design Ideas

 Mariano & Co., LLC
Our clients came to us wanting to increase the size of the bathroom and reconfigure the closet to create a more functional space. We re-positioned the toilet, squared off the closet, and increased the overall size of the bathroom upon entry/ in front of the vanities. We removed the cultured marble tub and shower and created a zero-threshold, walk-in shower with a gorgeous Kohler “Veil” free standing tub paired with a floor mounted tub filler in a brushed nickel finish. The tile is a 12x24 cemento cassero bianco porceline on the walls and the floor to create seamless, spa-like escape. The focal point as you walk in is the 24-inch Deco column running vertical behind the tub. The vanity features an espresso cabinet with the Britannica Cambria Quartz countertop. This gorgeous Quartz features a waterfall edge and a show stopping 8-inch vanity backsplash with wall mounted vanity faucets.

 Landis Architects | Builders
Photo: Michael K. Wilkinson
The reason for the open plan was to maintain natural light throughout the attic. However, the bathroom was a challenge because it has privacy walls. Our designer opted to use continuous clerestory glass panels that wrap around the corner of the bathroom enclosure. These custom glass pieces allow light to flow from the dormers and skylight into the bathroom. The bathroom door is frosted to maintain privacy but also let in natural light.
The room has two dormers with windows and we discovered a skylight when we removed the paneling. Our designer brought in more natural light by replacing the skylight with a larger unit.
The appeal of moving the master suite to the attic was that it offered an opportunity to create a unique space that was larger and had more design options than combining two bedrooms. It was also easily accessible by a standard set of stairs from the 2nd floor.

 Simply Home Decorating
This 1990's home, located in North Vancouver's Lynn Valley neighbourhood, had high ceilings and a great open plan layout but the decor was straight out of the 90's complete with sponge painted walls in dark earth tones. The owners, a young professional couple, enlisted our help to take it from dated and dreary to modern and bright. We started by removing details like chair rails and crown mouldings, that did not suit the modern architectural lines of the home. We replaced the heavily worn wood floors with a new high end, light coloured, wood-look laminate that will withstand the wear and tear from their two energetic golden retrievers. Since the main living space is completely open plan it was important that we work with simple consistent finishes for a clean modern look. The all white kitchen features flat doors with minimal hardware and a solid surface marble-look countertop and backsplash. We modernized all of the lighting and updated the bathrooms and master bedroom as well. The only departure from our clean modern scheme is found in the dressing room where the client was looking for a more dressed up feminine feel but we kept a thread of grey consistent even in this more vivid colour scheme. This transformation, featuring the clients' gorgeous original artwork and new custom designed furnishings is admittedly one of our favourite projects to date!
Find the right local pro for your project




 Ground Up Builders
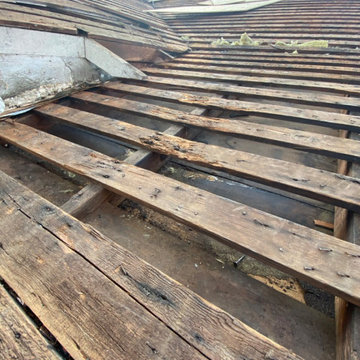
We remodeled most of this house, fully replaced the roof and did a full gut of the master bathroom. This is a complete wall to wall marble slab install for the floor and walls. the room we had to remove and replace the under layment and sheathing.
 Nina Haas Interior Design
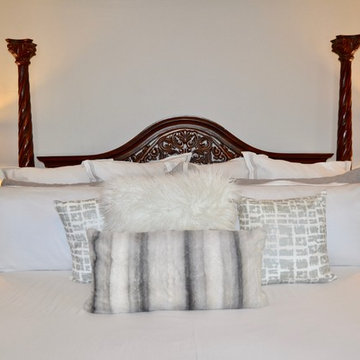
After Master Bedroom
Removed wallpaper, repainted Dove White on walls. New White wooden blinds on windows. Soft Gray linen Drapery panels on windows. New duvet,& sheet set. Mixed pillows in gray and white. Gray lamp shades added to existing lamps. Art work rearranged .



 David Tyson & Associates Inc.
Renovated master bath with widen doorways, removed doors and new finishes and fixtures.
Photos by David Tyson
Inspiration for a mid-sized timeless master beige tile and porcelain tile porcelain tile alcove shower remodel in Charlotte with recessed-panel cabinets, white cabinets, a two-piece toilet, beige walls, an undermount sink and granite countertops
Inspiration for a mid-sized timeless master beige tile and porcelain tile porcelain tile alcove shower remodel in Charlotte with recessed-panel cabinets, white cabinets, a two-piece toilet, beige walls, an undermount sink and granite countertops
 Ground Up Builders
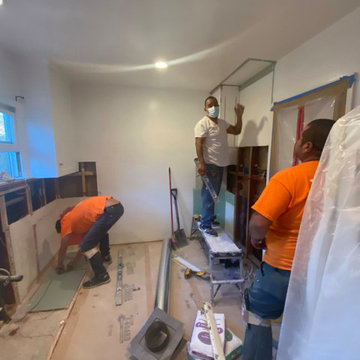
We remodeled most of this house, fully replaced the roof and did a full gut of the master bathroom. This is a complete wall to wall marble slab install for the floor and walls. the room we had to remove and replace the under layment and sheathing.
 Ground Up Builders
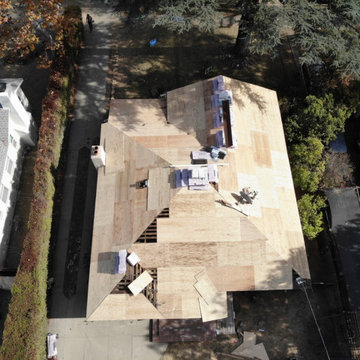
We remodeled most of this house, fully replaced the roof and did a full gut of the master bathroom. This is a complete wall to wall marble slab install for the floor and walls. the room we had to remove and replace the under layment and sheathing.
 Ground Up Builders
We remodeled most of this house, fully replaced the roof and did a full gut of the master bathroom. This is a complete wall to wall marble slab install for the floor and walls. the room we had to remove and replace the under layment and sheathing.
 Pro Wallpaper Install
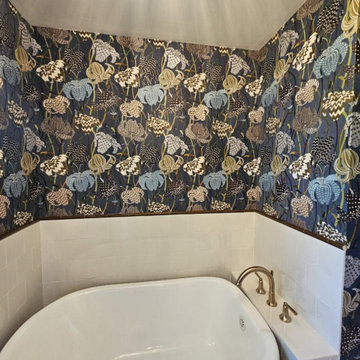
Luxury bathroom wallpaper installation in San Francisco, CA, featuring moisture-resistant seam execution, perfect pattern matching, and master-level finishing.
 Ground Up Builders
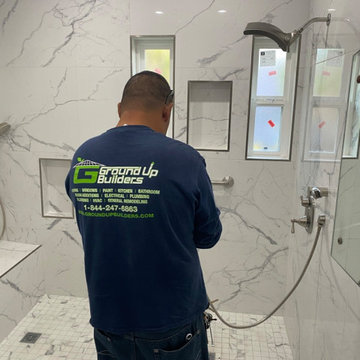
We remodeled most of this house, fully replaced the roof and did a full gut of the master bathroom. This is a complete wall to wall marble slab install for the floor and walls. the room we had to remove and replace the under layment and sheathing.



 Wylie Construction
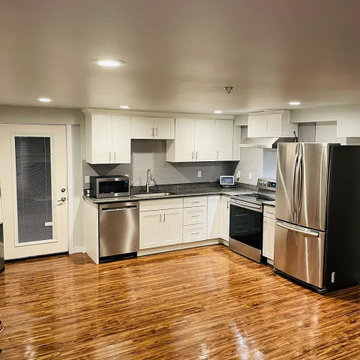
In this job we removed the walls between the kitchen and living room to give a open concept added hardwood flooring through out the upper floor with new doors, trim and add a master bathroom. In the down stairs we converted the space into a mother in law rental with snap together vinyl flooring and a small kitchen.

 Solid Rock Builders LLC
In this project we removed tile, bathtub, vanity and toilet. We moved the plumbing hanging into the space into the ceiling. There was a closet door, but we closed that off and made a new door to the master bedroom behind.
 Solid Rock Builders LLC
In this project we removed tile, bathtub, vanity and toilet. We moved the plumbing hanging into the space into the ceiling. There was a closet door, but we closed that off and made a new door to the master bedroom behind.




200