
Search results for "Master remove" in Home Design Ideas


 Simmons and Company
Full height stone walls with side wall drain,
Tom Simmons
Trendy bathroom photo in Santa Barbara
Trendy bathroom photo in Santa Barbara

Find the right local pro for your project

 Stoney Rose Designs LLC
Large Picture window provides an almost panoramic outdoor view. Removing corner headboard provided an updated master suite fit for a king size bed and magnificent glass side tables with sitting area.
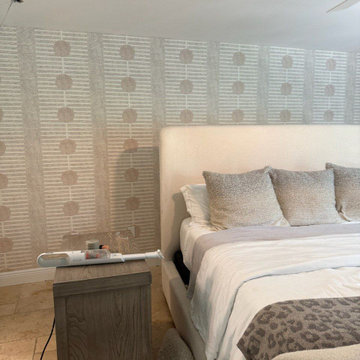
 Master Wallpaper Installers
A pristine bedroom wallpaper installation in an upscale Escondido, CA residence. Clean execution with invisible seams and perfect pattern alignment for a sophisticated, tranquil finish
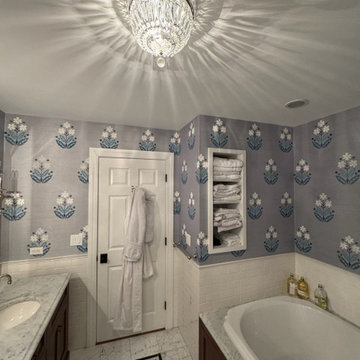
 Pro Wallpaper Install
Luxury bathroom wallpaper installation in San Francisco, CA, featuring moisture-resistant seam execution, perfect pattern matching, and master-level finishing.

 Classic Home Improvements
This customer in Solana Beach created a unique space by removing the standard 2001 Master Shower and Bathtub combination and expanding the shower space to include a foot washing station. www.choosechi.com Photos by John Gerson

Sponsored
Sunbury, OH

J.Holderby - Renovations
Franklin County's Leading General Contractors - 2X Best of Houzz!

 Summit Built
Windsor Master bathroom remodel. Removed drop in tub to replace with a freestanding tub and allow the shower to be a larger size. Carrara marble in a herringbone pattern .
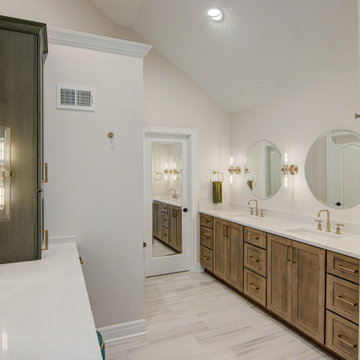


 Keilty Remodeling LLC
Before photo showing tub at end of bath area. The toilet room and shower were in a separate room. The tub was removed and the toilet and shower locations changed to allow for a large shower and longer vanity with seating area.
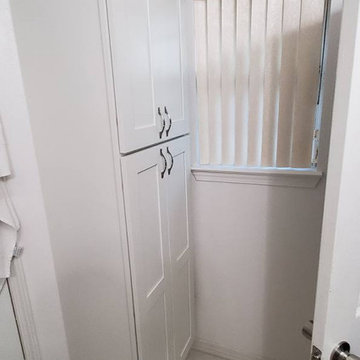
 Horizon Improvements, Inc.
Here our bathroom remodeling contractors remodeled a bathroom in Navarre, FL. We removed the exsisting shower and tub in the master bathroom and replaced the whole system with a new Onyx Shower and Grab Bars, with a new vanity on the way.
Products Used: Oynx Shower System
 R.A.J. Building Company, Inc.
Richard Johnson
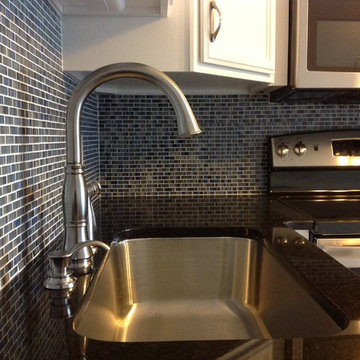
Home design - coastal l-shaped porcelain tile home design idea with a single-bowl sink, flat-panel cabinets, white cabinets, granite countertops, blue backsplash, glass tile backsplash and stainless steel appliances
Home design - coastal l-shaped porcelain tile home design idea with a single-bowl sink, flat-panel cabinets, white cabinets, granite countertops, blue backsplash, glass tile backsplash and stainless steel appliances
 Plain & Posh
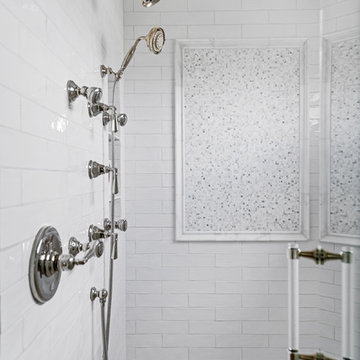
This master bath was dark and dated. Although a large space, the area felt small and obtrusive. By removing the columns and step up, widening the shower and creating a true toilet room I was able to give the homeowner a truly luxurious master retreat. (check out the before pictures at the end) The ceiling detail was the icing on the cake! It follows the angled wall of the shower and dressing table and makes the space seem so much larger than it is. The homeowners love their Nantucket roots and wanted this space to reflect that.


 Monumental Homes Inc.
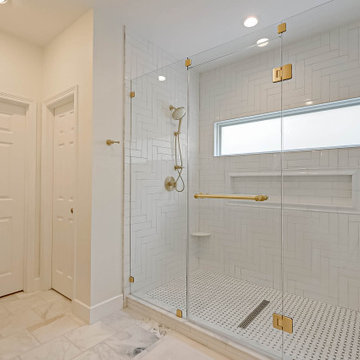
Complete Master Bathroom upgrade. Removed the Bath Tub and enlarged the Shower. Installed Dual Shower, new shower floor and wall tiles, drain in the middle, bigger niche and Frameless Glass with gold hardware.

 Wyland Interior Design Center
The flooring is Centiva Luxury Vinyl Tile - Magic/ Color: Copper. Cherry wood cabinets with Caesarstone Black Noir countertops. The backsplash is Oceanside Glass Mosaic- Color: Copper Blend.

 Electric Bowery
Alcove shower - contemporary 3/4 white tile beige floor alcove shower idea in Los Angeles with flat-panel cabinets, medium tone wood cabinets, white walls, a console sink and a hinged shower door

 Creative Renovations
A wall in the master bath ws moved in order to enlarge the walk-in closet. The white cabinets match the doors on the kitchen cabinets. Two undermount sinks are installed. The standard tub was removed and a freestanding tub was installed after the wall was moved.

Sponsored
Fredericksburg, OH

High Point Cabinets
Columbus' Experienced Custom Cabinet Builder | 4x Best of Houzz Winner

 Ferrugio Design + Associates
Berlyn Photography.
Large trendy master marble floor freestanding bathtub photo in Los Angeles with flat-panel cabinets, black cabinets, white walls and a vessel sink
Large trendy master marble floor freestanding bathtub photo in Los Angeles with flat-panel cabinets, black cabinets, white walls and a vessel sink

 TQ Construction
Walls were removed to open the kitchen into a functional great space that features an impressive white waterfall countertop. Island overhang for accessible eating and ‘touch less’ high-gloss upper cabinets create clean lines for ultimate contemporary style.

 Jacobs Grant Design ltd
The brick fire pit is larger than most and will soon receive the gas logs that will keep visitors warm on cool nights.
Transitional exterior home idea in Columbus
Transitional exterior home idea in Columbus
199