
Search results for "Master remove" in Home Design Ideas

 Kurtz Design Studio, LLC
Owner had a 1 level ranch and needed more space for their growing family. We removed the roof and added an entire second floor to the home, placing the sleeping quarters on the upper level; including the new master suite.

 R.A.J. Building Company, Inc.
Richard Johnson
Inspiration for a coastal l-shaped porcelain tile home design remodel with a single-bowl sink, flat-panel cabinets, white cabinets, granite countertops, blue backsplash, glass tile backsplash and stainless steel appliances
Inspiration for a coastal l-shaped porcelain tile home design remodel with a single-bowl sink, flat-panel cabinets, white cabinets, granite countertops, blue backsplash, glass tile backsplash and stainless steel appliances

 Alpha Centauri Group
Master bathroom fully remodeled to new design. All the framework got removed to build a new frame for smaller drop-in tub and enclosed stand shower. on addition we install floor warmer on whole area including the toilet area.
Find the right local pro for your project
 Master Wallpaper Installers
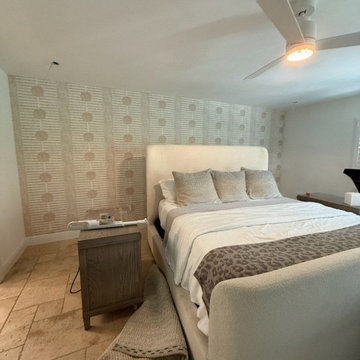
A pristine bedroom wallpaper installation in an upscale Escondido, CA residence. Clean execution with invisible seams and perfect pattern alignment for a sophisticated, tranquil finish
 Ground Up Builders
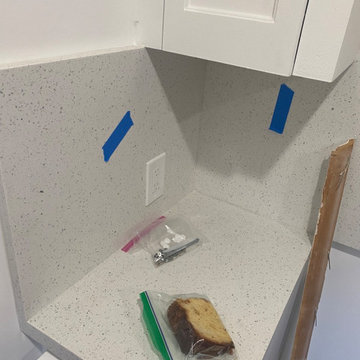
We remodeled most of this house, fully replaced the roof and did a full gut of the master bathroom. This is a complete wall to wall marble slab install for the floor and walls. the room we had to remove and replace the under layment and sheathing.




Sponsored
Columbus, OH

Wannemacher Interiors
Customized Award-Winning Interior Design Solutions in Franklin Cnty OH

 Andrea Canedo Design
The master bathroom reflects and oasis of comfort and elegance. We removed a built in cabinet, and a triangle shaped shower to create a roomy and luxurious shower. We added a silver mirror to balance the dark color of the black vanity and to bring a metallic alluring shine to complement the rich tiles.



 Schrader & Companies
We opened the original floor plan by removing walls, adding an addition off the back including a kitchen/dinette, family room, and mud room. Above that, a beautiful master suite was added. There was intentional focus on keeping the original story-and-a-half look to fit the neighborhood while updating the architecture to fit curb appeal. -
 Advance Design Studio, Ltd.
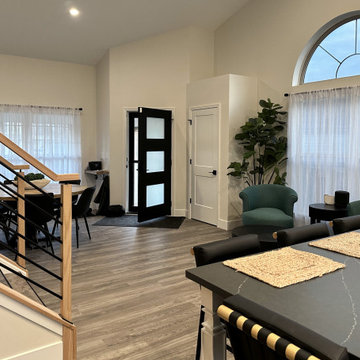
Split level multi-interior remodel designed by Advance Design Studio, construction managed by Advance Design Studio. Project scope included a kitchen remodel, dining room remodel, wall removal, master bathroom remodel, and stair remodels.

 Kimberlee Marie Interiors
It’s always a blessing when your clients become friends - and that’s exactly what blossomed out of this two-phase remodel (along with three transformed spaces!). These clients were such a joy to work with and made what, at times, was a challenging job feel seamless. This project consisted of two phases, the first being a reconfiguration and update of their master bathroom, guest bathroom, and hallway closets, and the second a kitchen remodel.
In keeping with the style of the home, we decided to run with what we called “traditional with farmhouse charm” – warm wood tones, cement tile, traditional patterns, and you can’t forget the pops of color! The master bathroom airs on the masculine side with a mostly black, white, and wood color palette, while the powder room is very feminine with pastel colors.
When the bathroom projects were wrapped, it didn’t take long before we moved on to the kitchen. The kitchen already had a nice flow, so we didn’t need to move any plumbing or appliances. Instead, we just gave it the facelift it deserved! We wanted to continue the farmhouse charm and landed on a gorgeous terracotta and ceramic hand-painted tile for the backsplash, concrete look-alike quartz countertops, and two-toned cabinets while keeping the existing hardwood floors. We also removed some upper cabinets that blocked the view from the kitchen into the dining and living room area, resulting in a coveted open concept floor plan.
Our clients have always loved to entertain, but now with the remodel complete, they are hosting more than ever, enjoying every second they have in their home.

Sponsored
Delaware, OH

Buckeye Basements, Inc.
Central Ohio's Basement Finishing ExpertsBest Of Houzz '13-'21
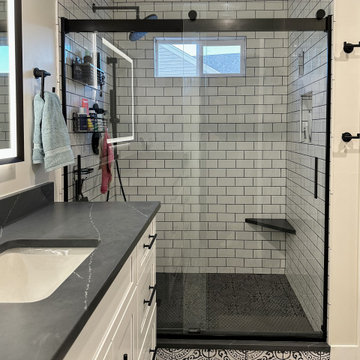 Advance Design Studio, Ltd.
Split level multi-interior remodel designed by Advance Design Studio, construction managed by Advance Design Studio. Project scope included a kitchen remodel, dining room remodel, wall removal, master bathroom remodel, and stair remodels.
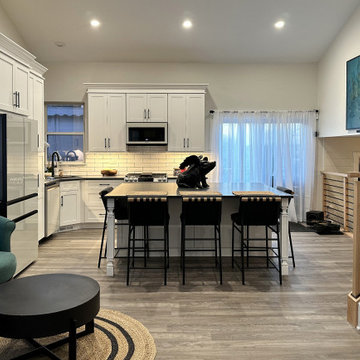 Advance Design Studio, Ltd.
Split level multi-interior remodel designed by Advance Design Studio, construction managed by Advance Design Studio. Project scope included a kitchen remodel, dining room remodel, wall removal, master bathroom remodel, and stair remodels.
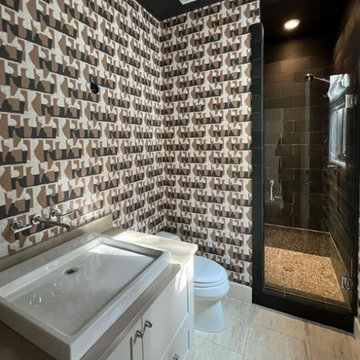
 Pro Wallpaper Install
Luxury bathroom wallpaper installation in San Francisco, CA, featuring moisture-resistant seam execution, perfect pattern matching, and master-level finishing.
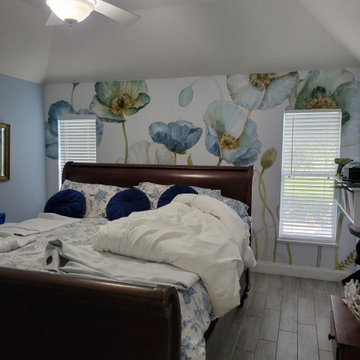 Master Wallpaper Installers
A pristine bedroom wallpaper installation in an upscale Escondido, CA residence. Clean execution with invisible seams and perfect pattern alignment for a sophisticated, tranquil finish

Sponsored
Sunbury, OH

J.Holderby - Renovations
Franklin County's Leading General Contractors - 2X Best of Houzz!
 Horizon Improvements, Inc.
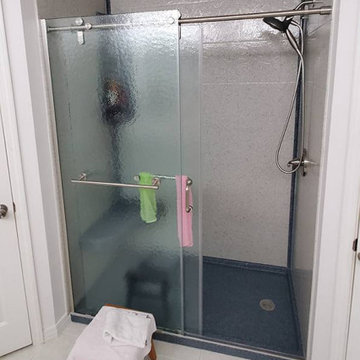
Here our bathroom remodeling contractors remodeled a bathroom in Navarre, FL. We removed the exsisting shower and tub in the master bathroom and replaced the whole system with a new Onyx Shower and Grab Bars, with a new vanity on the way.
Products Used: Oynx Shower System
 Ground Up Builders
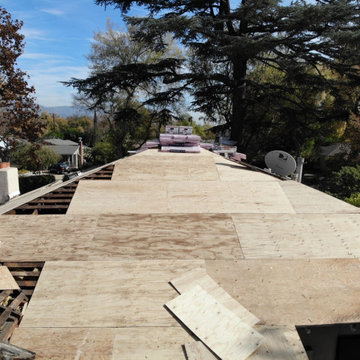
We remodeled most of this house, fully replaced the roof and did a full gut of the master bathroom. This is a complete wall to wall marble slab install for the floor and walls. the room we had to remove and replace the under layment and sheathing.
 Wylie Construction
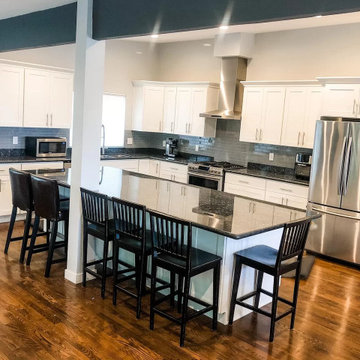
In this job we removed the walls between the kitchen and living room to give a open concept added hardwood flooring through out the upper floor with new doors, trim and add a master bathroom. In the down stairs we converted the space into a mother in law rental with snap together vinyl flooring and a small kitchen.
201