
Search results for "Master richards" in Home Design Ideas
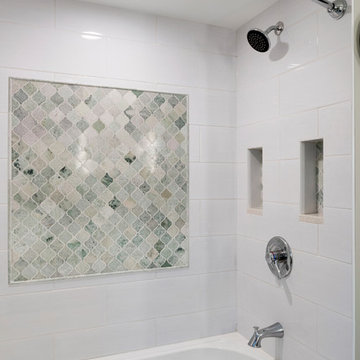
 Ohana Home & Design
Example of a mid-sized transitional master white tile and ceramic tile porcelain tile and gray floor bathroom design in Minneapolis with shaker cabinets, dark wood cabinets, beige walls, an undermount sink, quartz countertops and a two-piece toilet

 Calista Interiors
Heiser Media
Farmhouse l-shaped dark wood floor kitchen photo in Seattle with shaker cabinets, white cabinets, marble countertops, white backsplash, stainless steel appliances and marble backsplash
Farmhouse l-shaped dark wood floor kitchen photo in Seattle with shaker cabinets, white cabinets, marble countertops, white backsplash, stainless steel appliances and marble backsplash

 Melissa Hill Home Design
A design for a busy, active family longing for order and a central place for the family to gather. Optimizing a small space with organization and classic elements has them ready to entertain and welcome family and friends.
Custom designed by Hartley and Hill Design
All materials and furnishings in this space are available through Hartley and Hill Design. www.hartleyandhilldesign.com
888-639-0639
Neil Landino Photography
Find the right local pro for your project

 Adams + Beasley Associates
Richard Mandelkorn
A newly connected hallway leading to the master suite had the added benefit of a new laundry closet squeezed in; the original home had a cramped closet in the kitchen downstairs. The space was made efficient with a countertop for folding, a hanging drying rack and cabinet for storage. All is concealed by a traditional barn door, and lit by a new expansive window opposite.

 R Michael Cross Design Group
Example of a transitional u-shaped dark wood floor open concept kitchen design in Richmond with an undermount sink, shaker cabinets, white cabinets, gray backsplash, stainless steel appliances and an island

 BRADSHAW DESIGNS LLC
Beautiful white kitchen with vaulted ceiling and two of the best gold gilded lanterns above the large island. Love the Calacatta marble featured on the countertops and backsplash which keep this kitchen fresh, clean, and updated. Plenty of room to seat three or four at the island. Modern with traditional lines for a transitional look. Additional friends and family can sit at the banquette in the bay window.

 Richard Moody & Sons Construction LLC
Inspiration for a large coastal dark wood floor hallway remodel in Portland Maine with white walls

Sponsored
Delaware, OH

Buckeye Basements, Inc.
Central Ohio's Basement Finishing ExpertsBest Of Houzz '13-'21

 Hansen Architects, P.C.
Atlantic Archives, Richard Leo Johnson
Ornate black and white tile multicolored floor claw-foot bathtub photo in Jacksonville with an integrated sink
Ornate black and white tile multicolored floor claw-foot bathtub photo in Jacksonville with an integrated sink

 STATEMENTS IN Tile/Lighting/Kitchens/Flooring
Lovely cobalt birds wing across this arched master vanity. A combination of tile patterns compliment the Mexican sink and carved cabinets.
Photo by Richard White



 Foursquare Builders
Casey Dunn
Large trendy white tile and stone tile marble floor bathroom photo in Austin with an undermount sink, flat-panel cabinets, marble countertops, white walls and medium tone wood cabinets
Large trendy white tile and stone tile marble floor bathroom photo in Austin with an undermount sink, flat-panel cabinets, marble countertops, white walls and medium tone wood cabinets
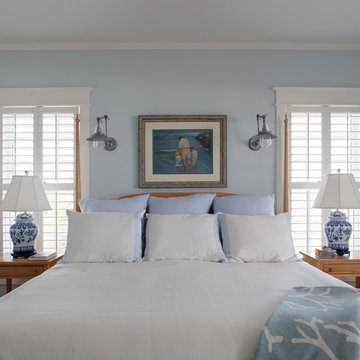
 Paragon Custom Construction, LLC
Atlantic Archives Inc. / Richard Leo Johnson
SGA Architecture
Example of a large beach style master medium tone wood floor bedroom design in Charleston with blue walls and no fireplace
Example of a large beach style master medium tone wood floor bedroom design in Charleston with blue walls and no fireplace

 Tuggey Construction
Hand Laid Stone Pebble Wall with Black Basalt Floor. Steam Shower with Glass Walls.
Photography by Jon Robershaw
Example of a large 1960s master gray tile and pebble tile black floor corner shower design in Los Angeles with flat-panel cabinets, dark wood cabinets, beige walls and a hinged shower door
Example of a large 1960s master gray tile and pebble tile black floor corner shower design in Los Angeles with flat-panel cabinets, dark wood cabinets, beige walls and a hinged shower door

Sponsored
Sunbury, OH

J.Holderby - Renovations
Franklin County's Leading General Contractors - 2X Best of Houzz!

 Dan Arnold Photo
Dan Arnold Photo

Freestanding bathtub - mediterranean white tile and marble tile freestanding bathtub idea in Los Angeles
Freestanding bathtub - mediterranean white tile and marble tile freestanding bathtub idea in Los Angeles

 Middlefork Luxury Home Builders
This six-bedroom home — all with en-suite bathrooms — is a brand new home on one of Lincoln Park's most desirable streets. The neo-Georgian, brick and limestone façade features well-crafted detailing both inside and out. The lower recreation level is expansive, with 9-foot ceilings throughout. The first floor houses elegant living and dining areas, as well as a large kitchen with attached great room, and the second floor holds an expansive master suite with a spa bath and vast walk-in closets. A grand, elliptical staircase ascends throughout the home, concluding in a sunlit penthouse providing access to an expansive roof deck and sweeping views of the city..
Nathan Kirkman


Sponsored
Sunbury, OH
J.Holderby - Renovations
Franklin County's Leading General Contractors - 2X Best of Houzz!

 Jill Cordner Interior Design
Photos by Liz Daly http://www.lizdaly.com/
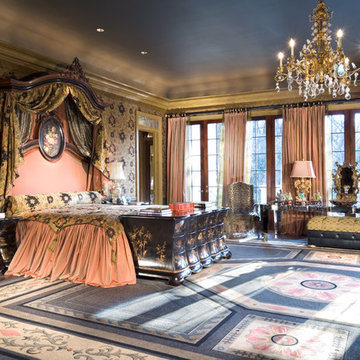
Elegant dark wood floor bedroom photo in San Francisco with multicolored walls
Elegant dark wood floor bedroom photo in San Francisco with multicolored walls
 Rethink Design Studio
Richard Leo Johnson

Inspiration for a transitional gender-neutral dressing room remodel in Atlanta with open cabinets
Inspiration for a transitional gender-neutral dressing room remodel in Atlanta with open cabinets

 Snider& Metcalf Interior Design
Client wanted a master bedroom that felt like walking into a Ralph Lauren bedroom. She adores plaid. The bed was custom made and designed by Peggy Snider. Photography courtesy of Larry Snider Design.
42