
Search results for "Master runs" in Home Design Ideas

 Gerber Homes
Alcove bathtub - large contemporary master ceramic tile, multicolored floor and single-sink alcove bathtub idea in New York with shaker cabinets, medium tone wood cabinets, a one-piece toilet, beige walls, an undermount sink, granite countertops, multicolored countertops and a built-in vanity

 ibi designs
Ed Butera
Corner shower - contemporary beige tile beige floor corner shower idea with flat-panel cabinets, dark wood cabinets, an undermount sink and a hinged shower door
Corner shower - contemporary beige tile beige floor corner shower idea with flat-panel cabinets, dark wood cabinets, an undermount sink and a hinged shower door

 Maraya Interior Design
Walls with thick plaster arches and simple tile designs feel very natural and earthy in the warm Southern California sun. Terra cotta floor tiles are stained to mimic very old tile inside and outside in the Spanish courtyard shaded by a 'new' old olive tree. The outdoor plaster and brick fireplace has touches of antique Indian and Moroccan items. An outdoor garden shower graces the exterior of the master bath with freestanding white tub- while taking advantage of the warm Ojai summers. The open kitchen design includes all natural stone counters of white marble, a large range with a plaster range hood and custom hand painted tile on the back splash. Wood burning fireplaces with iron doors, great rooms with hand scraped wide walnut planks in this delightful stay cool home. Stained wood beams, trusses and planked ceilings along with custom creative wood doors with Spanish and Indian accents throughout this home gives a distinctive California Exotic feel.
Project Location: Ojai
designed by Maraya Interior Design. From their beautiful resort town of Ojai, they serve clients in Montecito, Hope Ranch, Malibu, Westlake and Calabasas, across the tri-county areas of Santa Barbara, Ventura and Los Angeles, south to Hidden Hills- north through Solvang and more.Spanish Revival home in Ojai.
Find the right local pro for your project

 Monarch Custom Homes
Master bedroom
Bedroom - large rustic master carpeted bedroom idea in Seattle with beige walls, a corner fireplace and a stone fireplace
Bedroom - large rustic master carpeted bedroom idea in Seattle with beige walls, a corner fireplace and a stone fireplace


 Bona US
Inspiration for a mid-sized tropical guest brown floor and medium tone wood floor bedroom remodel in Denver with beige walls and no fireplace

 Reico Kitchen & Bath
This traditional inspired kitchen design features Merillat Masterpiece cabinets in the Verona raised panel door style in the Pebble Grey Paint finish. Kitchen countertops are Cambria Brittanica.
Photos courtesy of Felicia Evans Photography.

Sponsored
Fredericksburg, OH

High Point Cabinets
Columbus' Experienced Custom Cabinet Builder | 4x Best of Houzz Winner
 Tridentum
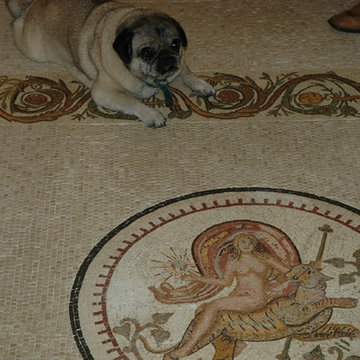
A decorative mosaic floor for this Master bathroom inspired by an original Tunesian design of the II Century.
Micro mosaic tesseres in sizes less than 3/16" were used for the finest details in the border and center medallion.
The field background is made from beige limestone tesseres measuring 3/8" in a split face texture set in a running bond brick pattern.
Dog is real.....

 Chris Riggins Construction Inc
The bathroom feels like a space of the future with the gray tiles, modern fixtures, and walk-in shower. The short, wide mirrors with attached lighting give a unique design feature to this master bath and the clean white lines run throughout the home.

 Denori Design
Inspiration for a mid-sized transitional white tile and stone tile marble floor alcove bathtub remodel in Chicago with recessed-panel cabinets, gray cabinets, a two-piece toilet, gray walls, an undermount sink and quartz countertops

 R. Thoreson Homes
Trendy master beige tile and white tile white floor alcove bathtub photo in Seattle with flat-panel cabinets, medium tone wood cabinets, white walls, an undermount sink and a hinged shower door


 Rasnick Homes
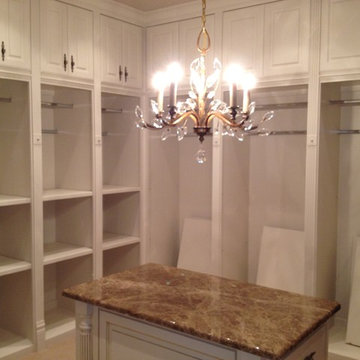
Inspiration for a large mediterranean women's carpeted home design remodel in Austin with raised-panel cabinets and beige cabinets

Sponsored
Columbus, OH

Wannemacher Interiors
Customized Award-Winning Interior Design Solutions in Franklin Cnty OH

 JOMA Construction
From this angle, you're able to see the upstairs portion of the studio, along with the stunning barn doors that lead into the master bedroom, which connects to a massive closet that runs along the entire back end of the first floor.

 Spruill Homes LLC
Open concept kitchen - large transitional l-shaped dark wood floor and brown floor open concept kitchen idea in Dallas with an undermount sink, shaker cabinets, white cabinets, quartzite countertops, white backsplash, ceramic backsplash, stainless steel appliances, an island and white countertops

 Metropolis Drafting and Construction Inc
The master bathroom remodel was done in continuation of the color scheme that was done throughout the house.
Large format tile was used for the floor to eliminate as many grout lines and to showcase the large open space that is present in the bathroom.
All 3 walls were tiles with large format tile as well with 3 decorative lines running in parallel with 1 tile spacing between them.
The deck of the tub that also acts as the bench in the shower was covered with the same quartz stone material that was used for the vanity countertop, notice for its running continuously from the vanity to the waterfall to the tub deck and its step.
Another great use for the countertop was the ledge of the shampoo niche.

 Kustom Home Design
Inspiration for a timeless gray tile and porcelain tile powder room remodel in Charlotte with an undermount sink, furniture-like cabinets, white cabinets and granite countertops
Inspiration for a timeless gray tile and porcelain tile powder room remodel in Charlotte with an undermount sink, furniture-like cabinets, white cabinets and granite countertops

Sponsored
Delaware, OH

Buckeye Basements, Inc.
Central Ohio's Basement Finishing ExpertsBest Of Houzz '13-'21

 User
The ship lap continues throughout the master suite in the upstairs. Hardwoods were places throughout to give a more luxurious feel. This sitting room was added to take up the remaining upstairs area to create one large master suite. Comfy furnishings were chosen to accent the colors of the room and to allow the great view out into the lake to be seen across the whole suite.


 Bentley Construction LLC
Transitional master beige tile and stone tile vinyl floor, beige floor and double-sink freestanding bathtub photo in Louisville with recessed-panel cabinets, dark wood cabinets, beige walls, a drop-in sink, granite countertops, beige countertops and a built-in vanity
192