
Search results for "Master runs" in Home Design Ideas

 Catherine Tonon Interiors
Lindsay Miller
Large trendy master white tile and porcelain tile porcelain tile freestanding bathtub photo in Toronto with an integrated sink, flat-panel cabinets, white cabinets, solid surface countertops, a two-piece toilet and gray walls
Large trendy master white tile and porcelain tile porcelain tile freestanding bathtub photo in Toronto with an integrated sink, flat-panel cabinets, white cabinets, solid surface countertops, a two-piece toilet and gray walls

 Dave Fox Design Build Remodelers
Bathroom, freestanding tub, white subway tiles, white cabinets, open shower, marble, tile, handles
Inspiration for a two-story and master white tile beige and marble floor freestanding bathtub remodel in Columbus with white cabinets, gray walls, an undermount sink and marble countertops
Inspiration for a two-story and master white tile beige and marble floor freestanding bathtub remodel in Columbus with white cabinets, gray walls, an undermount sink and marble countertops
 Stone and Pine Inc.
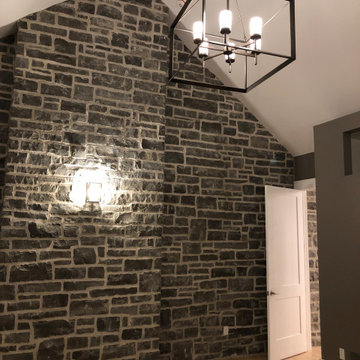
The large fireplaces at each end of the house allowed for stone details to run through many rooms in the house - in the master bedroom the entire chimney wall was clad in limestone quarried just kilometres from this new home. The 8' doors are dwarfed by the expansive vaulted ceiling in this wing of the house. This room also has a prime time view of the water and sunsets.
Find the right local pro for your project

 ADR Builders, Ltd.
We installed a short vanity run with white painted, raised panel cabinetry. They match the large linen cabinetry which supplies plenty of storage for the small room. - ADR Builders

 Knight Construction Design Inc.
Knight Construction Design
Example of a mid-sized transitional master gray tile and porcelain tile porcelain tile alcove shower design in Minneapolis with a two-piece toilet, gray walls, an undermount sink, shaker cabinets, black cabinets, an undermount tub and granite countertops
Example of a mid-sized transitional master gray tile and porcelain tile porcelain tile alcove shower design in Minneapolis with a two-piece toilet, gray walls, an undermount sink, shaker cabinets, black cabinets, an undermount tub and granite countertops

 Cabochon Surfaces & Fixtures
A custom Ringlet Mosaic rug set in Celeste and Thassos polished marbles set the soothing tone for this master sanctuary. Large format white marble carries throughout the remainder creating a clean surrounding space. Shooting from floor to ceiling on all walls is a smooth and glossy palette of bright white Glass Tile set in a 3x6 running bond.
Thick slabs of Thassos marble accent a variety of surfaces throughout the bath including the tub deck, vanities and exterior shower walls.
Cabochon Surfaces & Fixtures

 Master Edge Homes
Mid-sized transitional wooden straight wood railing staircase photo in Toronto with painted risers




 Floorology
This lovely travertine bathroom looks traditional and clean. There are pencil liners of travertine running horizontally through the stone that add detail and class. The ocean glass tile that is runs through the shower adds lovely color and contrast to the travertine look.

 HOMEREDI
Chuck Dana's Photogrophy
Tub/shower combo - small contemporary master white tile and ceramic tile ceramic tile tub/shower combo idea in New York with an undermount sink, furniture-like cabinets, white cabinets, quartz countertops, an undermount tub, a two-piece toilet and white walls
Tub/shower combo - small contemporary master white tile and ceramic tile ceramic tile tub/shower combo idea in New York with an undermount sink, furniture-like cabinets, white cabinets, quartz countertops, an undermount tub, a two-piece toilet and white walls


 Kimberlee Marie Interiors
It’s always a blessing when your clients become friends - and that’s exactly what blossomed out of this two-phase remodel (along with three transformed spaces!). These clients were such a joy to work with and made what, at times, was a challenging job feel seamless. This project consisted of two phases, the first being a reconfiguration and update of their master bathroom, guest bathroom, and hallway closets, and the second a kitchen remodel.
In keeping with the style of the home, we decided to run with what we called “traditional with farmhouse charm” – warm wood tones, cement tile, traditional patterns, and you can’t forget the pops of color! The master bathroom airs on the masculine side with a mostly black, white, and wood color palette, while the powder room is very feminine with pastel colors.
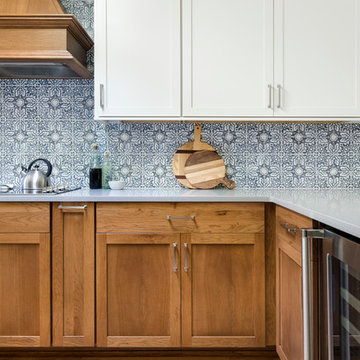
When the bathroom projects were wrapped, it didn’t take long before we moved on to the kitchen. The kitchen already had a nice flow, so we didn’t need to move any plumbing or appliances. Instead, we just gave it the facelift it deserved! We wanted to continue the farmhouse charm and landed on a gorgeous terracotta and ceramic hand-painted tile for the backsplash, concrete look-alike quartz countertops, and two-toned cabinets while keeping the existing hardwood floors. We also removed some upper cabinets that blocked the view from the kitchen into the dining and living room area, resulting in a coveted open concept floor plan.
Our clients have always loved to entertain, but now with the remodel complete, they are hosting more than ever, enjoying every second they have in their home.

 Built Green Custom Homes
Breathtaking master bath features faux-painted barrel ceiling, large walk-in shower, comfortable Jacuzzi tub with granite & stone surround, and plenty of storage and counter space on the beautiful double vanities.

Sponsored
Columbus, OH
Free consultation for landscape design!

Peabody Landscape Group
Franklin County's Reliable Landscape Design & Contracting

 User
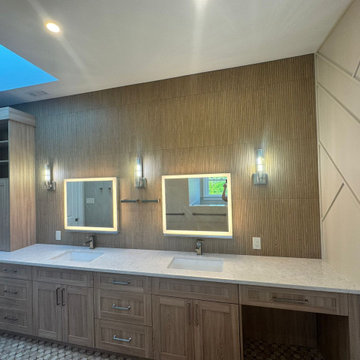
The richly stained walnut cabinet has the grain running horizontally to add a modern stria detail. All of the cabinets are pull out drawers. This allows the undercabinet area to house Costco Toilet paper with ease. I call this design "ELIMINATING THE BLACK HOLD EFFECT" that regular door style cabinets create. His & Her sink areas are well designed with organized drawers and ample lighting. Large decorative mirrors give a feeling of height and a little glamour too. We put the glitz in the mirror element as there wasn't a great location for a chandeliar in this tubless remodel.
Stephani Buchman Photography
 Aspen Homes Inc
GREGG LAFFIN - JOB MANAGER (10 YEARS WITH ASPEN HOMES): Gregg started as a rough carpenter for Aspen Homes and we quickly realized what a valuable asset Gregg woud be for our team! Gregg's master carpenter backgroud makes him the "go to" person for many questions. In addition, Gregg's knowledge of the construction industry and relationship with our contractors will give you assurance that your homes progress will run as smooth as it can be.

 Matthew Craig Interiors
We had a custom headboard made that runs the full width of the primary bedroom and wings three feet on both ends. The walls have been painted by a master muralist in soft monochromatic shades.

 Reve Design & Custom Construction
It's all in the details with this bathroom! Quartz waterfall cap on the pony wall of the shower mirrors the waterfall edge on the vanity. We also used quartz to cap the ledges of the niches, and the shower bench. Stack stone wainscoting surrounds the freestanding tub area. Custom his and hers vanity cabinets with a Cappuccino stain include hidden electrical, individualized storage areas, and coordinating framed mirrors over vanity. Same linear glass mosaic tile was used as an accent for the vanity backsplash, and decorative bands running through shower. Polished travertine-looking porcelain tile installed on shower walls. 2.5" wood-look hexagon tiles installed on shower floor. Rustic barn door was custom designed and stained for this project. Ran wood-look porcelain planks at a 45 degree angle on bathroom floor, and installed matching tile baseboads. LED can lights and bubble glass pendant lights illuminate the space.
Photo Credit: David Elton

Sponsored
Fredericksburg, OH

High Point Cabinets
Columbus' Experienced Custom Cabinet Builder | 4x Best of Houzz Winner

 Studio 2G Architects
The size of the master bathroom was a challenge. The simplicity and uniformity of the materials give way to the illusion of a larger space.
In order to achieve this, we carried the floor tile up and over the tub deck. The Arto Tile on the walls runs continuously along all walls creating uniformity.
Photography by Studio 101 West.
 OC Architectural Woodwork
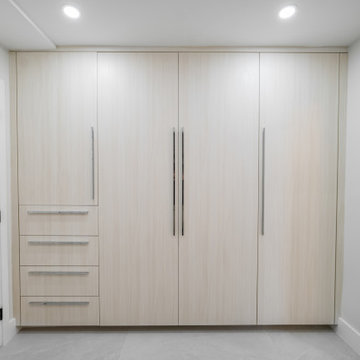
The custom primary closet runs floor to ceiling in a light wood finish, with tall doors for hanging clothes and a stack of drawers for folded items. Long vertical pulls keep the design clean and modern.

 DTV INSTALLATIONS LLC
We wired in-ceiling speakers for the home’s dining room, kitchen and bathrooms, using a mix of high-end Polk Audio and Niles Audio speakers; we weren’t able to run wires through the master and guest bedrooms, so we substituted wireless Sonos PLAY:5 and PLAY:3 speaker systems which provide a full plug-and-play audio experience powered by the whole-home system.
196