
Search results for "Master runs" in Home Design Ideas

 Ashwood Designs and Custom Homes
TK Images
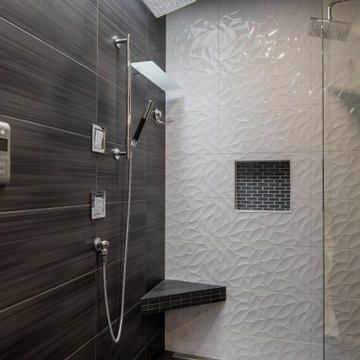
Beautiful master bath with large walk in shower.
Award-Winning Custom Home Builder in Central Houston. We are a design/build company offering clients 3D renderings to see their design before work begins.
www.ashwooddesigns.com

 River Woodcraft
An open furniture style walnut sink base holds this beautiful petrified stone trough sink. Vanity base is made from solid walnut with clear satin finish. Vessell sink replicates petrified wood, yet it is over a 200lb stone sink! Open base gives this vanity look a furniture feel.

 Board & Vellum
Concept design by Scot Eckley and Board & Vellum.
Planting and garden design by Withey Price.
General contracting by Manos Construction.
Custom entry gate, custom planters, and railings by Architectural Elements.
Driveway gates by Automated Gates & Equipment.
Lighting and irrigation by Soundview Landscape & Irrigation.
Photography by Derek Reeves.
Find the right local pro for your project

 Winchester Homes, Inc
Home design by Winchester Homes
Interior Merchandising by Model Home Interiors
Huge transitional master beige tile and ceramic tile ceramic tile bathroom photo in DC Metro with dark wood cabinets and granite countertops
Huge transitional master beige tile and ceramic tile ceramic tile bathroom photo in DC Metro with dark wood cabinets and granite countertops

 Soul Interiors Design, LLC
Sources:
Wall Paint - Sherwin-Williams, Tide Water @ 120%
Faucet - Hans Grohe
Tub Deck Set - Hans Grohe
Sink - Kohler
Ceramic Field Tile - Lanka Tile
Glass Accent Tile - G&G Tile
Shower Floor/Niche Tile - AKDO
Floor Tile - Emser
Countertops, shower & tub deck, niche and pony wall cap - Caesarstone
Bathroom Scone - George Kovacs
Cabinet Hardware - Atlas
Medicine Cabinet - Restoration Hardware
Photographer - Robert Morning Photography
 G. Christianson Construction, Inc.
We love the way the blue herringbone full tile backsplash complements the Maple cabinetry. Notice the same color in the shower niche to connect the two areas of the bathroom. Interestingly, just by looking at the white accent tile in the shower, you'd think the texture would make it hard to clean, but the angles of the texture and the polished material makes running a towel or spraying it with a handheld so smooth.

 Bentley Construction LLC
Example of a mountain style master white tile and marble tile marble floor, white floor and double-sink freestanding bathtub design in Louisville with recessed-panel cabinets, dark wood cabinets, gray walls, a drop-in sink, granite countertops, white countertops and a built-in vanity



 JOMA Construction
From this angle, you're able to see the upstairs portion of the studio, along with the stunning barn doors that lead into the master bedroom, which connects to a massive closet that runs along the entire back end of the first floor.
 Julia Goodwin Design
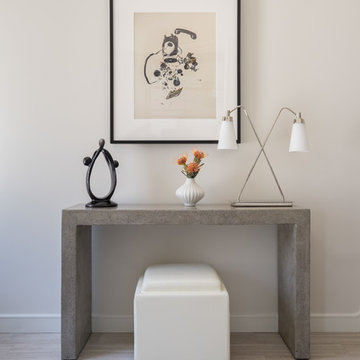
This cement console is clean and simple but big on style. The perfect compliment to fun artwork and the simple accessories and sexy lighting. The stool is the perfect place to put on shoes before running out the door, complete with storage for scarves, sandals, etc.

 Artisan Stone & Tile ™
Book matched running bond pattern above the mosaic listello in Master shower.
Floating corner bench.
Bill Burns
Artisan Stone & Tile
Tuscan beige tile and stone tile doorless shower photo with travertine countertops
Tuscan beige tile and stone tile doorless shower photo with travertine countertops

 Dan Rabb
Master bedroom renovation by La/Con Builders in San Jose, CA.
Designed by Paladin Design in San Jose, CA.
Shower wall tiles are Leonardo Cermica 12x24
Photo by homeowner.

 Lambakis Interior Design
Transitional master white tile and stone slab gray floor freestanding bathtub photo in Los Angeles with recessed-panel cabinets, white cabinets, gray walls, an undermount sink, a hinged shower door and gray countertops

 Gerber Homes
Alcove bathtub - large contemporary master ceramic tile, multicolored floor and single-sink alcove bathtub idea in New York with shaker cabinets, medium tone wood cabinets, a one-piece toilet, beige walls, an undermount sink, granite countertops, multicolored countertops and a built-in vanity


 Bentley Construction LLC
Mountain style master white tile and marble tile marble floor, white floor and double-sink freestanding bathtub photo in Louisville with recessed-panel cabinets, dark wood cabinets, gray walls, a drop-in sink, granite countertops, white countertops and a built-in vanity
 Gialluisi Custom Homes
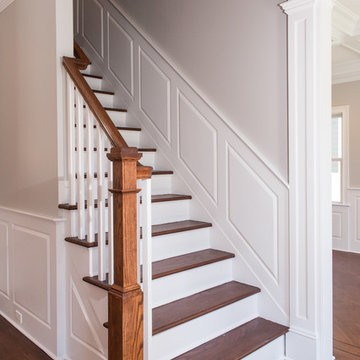
This traditional Gialluisi white and dark wood staircase is the ideal touch to the contemporary, modern style of this house. The straight run design of the staircase adds to the classic interior decor.
See more at www.gialluisihomes.com or call 908-206-4659 for details.

 Wright Design
This light and airy lake house features an open plan and refined, clean lines that are reflected throughout in details like reclaimed wide plank heart pine floors, shiplap walls, V-groove ceilings and concealed cabinetry. The home's exterior combines Doggett Mountain stone with board and batten siding, accented by a copper roof.
Photography by Rebecca Lehde, Inspiro 8 Studios.

 Boyer Building Corporation
Beautiful white enameled trip and gray walls with black accent accessories take you from the front entry and open great room, to the master suite and stairs to LL.

Sponsored
Columbus, OH

Wannemacher Interiors
Customized Award-Winning Interior Design Solutions in Franklin Cnty OH

 Liz Light Interiors
The walk in shower is the perfect spot to start your day! We love the curved pebble stone platform, the sleek straight-run wall tile, the stone niche/back wall, and rain shower faucet.
 Bentley Construction LLC
Freestanding bathtub - transitional master gray tile and wood-look tile ceramic tile, gray floor and double-sink freestanding bathtub idea in Louisville with recessed-panel cabinets, dark wood cabinets, a one-piece toilet, gray walls, a drop-in sink, granite countertops, a hinged shower door, gray countertops and a built-in vanity

 Legacy Custom Built Homes
Example of a large trendy master white tile bathroom design in Orlando with flat-panel cabinets, black cabinets, white walls, an undermount sink and white countertops
193