
Search results for "Master runs" in Home Design Ideas
 MainStreet Design Build
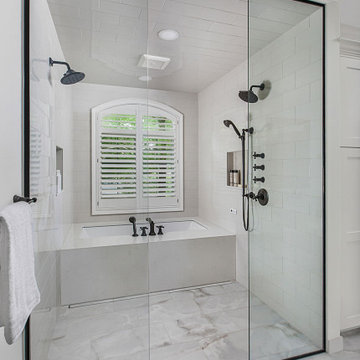
The new bathroom boasts an expansive open wet room with dual shower heads and a built-in spa tub, providing a serene space for relaxation bathed in natural light from multiple sources. A private toilet room, generous storage options, and a custom 2-person vanity area complete this tranquil retreat.

 The Bellepoint Company
Inspiration for a large transitional master gray tile and marble tile marble floor and gray floor freestanding bathtub remodel in Columbus with white cabinets, an undermount sink, furniture-like cabinets, a two-piece toilet, beige walls, marble countertops, a hinged shower door and gray countertops

 Metropolis Drafting and Construction Inc
The master bathroom remodel was done in continuation of the color scheme that was done throughout the house.
Large format tile was used for the floor to eliminate as many grout lines and to showcase the large open space that is present in the bathroom.
All 3 walls were tiles with large format tile as well with 3 decorative lines running in parallel with 1 tile spacing between them.
The deck of the tub that also acts as the bench in the shower was covered with the same quartz stone material that was used for the vanity countertop, notice for its running continuously from the vanity to the waterfall to the tub deck and its step.
Another great use for the countertop was the ledge of the shampoo niche.
Find the right local pro for your project

 Built Green Custom Homes
Breathtaking master bath features faux-painted barrel ceiling, large walk-in shower, comfortable Jacuzzi tub with granite & stone surround, and plenty of storage and counter space on the beautiful double vanities.

 Kresge Contracting Inc.
Kresge Contracting
View of Shower in compact master bath. Tile runs vertically offering clean lines and lift.
Inspiration for a small contemporary master white tile and ceramic tile ceramic tile bathroom remodel in Columbus with an undermount sink, flat-panel cabinets, light wood cabinets, granite countertops and a two-piece toilet
Inspiration for a small contemporary master white tile and ceramic tile ceramic tile bathroom remodel in Columbus with an undermount sink, flat-panel cabinets, light wood cabinets, granite countertops and a two-piece toilet

 HUNTINGTON ID
Our Ridgewood Estate project is a new build custom home located on acreage with a lake. It is filled with luxurious materials and family friendly details.

 Darci Hether
On this project, a bright and modern apartment on central park west, we were fortunate enough to have already established a strong working relationship with the architect. having collaborated on a number of projects in the past, we were already acquainted with working as a team, which allowed us to hit the ground running.



 Covarelli Construction Co., Inc.
Example of a mid-sized transitional dark wood floor front door design in San Francisco with gray walls and a white front door

 Beach House Interiors, LLC
Removing an old soaking tub to enlarge the shower space was a win for this homeowner. We relocated the toilet into the old 36" x 36" shower space which gave us a huge run for vanity cabinets. The center tower gives ample storage for toiletries.

 Visbeen Architects
Builder: Boone Construction
Photographer: M-Buck Studio
This lakefront farmhouse skillfully fits four bedrooms and three and a half bathrooms in this carefully planned open plan. The symmetrical front façade sets the tone by contrasting the earthy textures of shake and stone with a collection of crisp white trim that run throughout the home. Wrapping around the rear of this cottage is an expansive covered porch designed for entertaining and enjoying shaded Summer breezes. A pair of sliding doors allow the interior entertaining spaces to open up on the covered porch for a seamless indoor to outdoor transition.
The openness of this compact plan still manages to provide plenty of storage in the form of a separate butlers pantry off from the kitchen, and a lakeside mudroom. The living room is centrally located and connects the master quite to the home’s common spaces. The master suite is given spectacular vistas on three sides with direct access to the rear patio and features two separate closets and a private spa style bath to create a luxurious master suite. Upstairs, you will find three additional bedrooms, one of which a private bath. The other two bedrooms share a bath that thoughtfully provides privacy between the shower and vanity.

 Paul Davis Architects
This master bathroom is a full renovation of a compact existing bath. All materials and fixtures were replaced, and the existing ceiling was removed to create a tower-like feeling under a high, sloped ceiling where two skylights were added. Expansive mirrors and tile that runs from floor to wall in both the main room and the shower add to the clean feeling of the overall space. Clear lucite knobs on the custom walnut vanity add a touch of 70's modern glamour. A very large mirror runs to the ceiling, and dramatically expands the overall feeling of the space.

 Floorology
This lovely travertine bathroom looks traditional and clean. There are pencil liners of travertine running horizontally through the stone that add detail and class. The ocean glass tile that is runs through the shower adds lovely color and contrast to the travertine look.

 Kitchen & Bath Gallery
Timeless white cabinetry, warm grey tile and quartz counter tops combine to create a spa-like bathroom in this North Kingstown, RI master bathroom. The same 12x24 porcelain tile is used on the bathroom floor and shower walls with a honed finish on the floor and polished in the shower. The shower and faucets are the Devonshire collection from Kohler in polished chrome.
Photography by Erin Little



 Look Master Builder
This open riser maple and glass staircase fits this home perfectly. The light maple stain gives it a cohesive look and help keep the home light and airy.

 LNB Architecture & Interiors
The loggia runs along the rear of the house and connects all the adjacent spaces with interior and exterior views, and natural light. The loggia functions as it is furnished. It's not only a hallway but also provides places to sit for informal conversation or dining. The Master Bedroom is at the far end.

 Change Your Bathroom©
The detailed plans for this bathroom can be purchased here: https://www.changeyourbathroom.com/shop/felicitous-flora-bathroom-plans/
The original layout of this bathroom underutilized the spacious floor plan and had an entryway out into the living room as well as a poorly placed entry between the toilet and the shower into the master suite. The new floor plan offered more privacy for the water closet and cozier area for the round tub. A more spacious shower was created by shrinking the floor plan - by bringing the wall of the former living room entry into the bathroom it created a deeper shower space and the additional depth behind the wall offered deep towel storage. A living plant wall thrives and enjoys the humidity each time the shower is used. An oak wood wall gives a natural ambiance for a relaxing, nature inspired bathroom experience.
 Visbeen Architects
Builder: Boone Construction
Photographer: M-Buck Studio
This lakefront farmhouse skillfully fits four bedrooms and three and a half bathrooms in this carefully planned open plan. The symmetrical front façade sets the tone by contrasting the earthy textures of shake and stone with a collection of crisp white trim that run throughout the home. Wrapping around the rear of this cottage is an expansive covered porch designed for entertaining and enjoying shaded Summer breezes. A pair of sliding doors allow the interior entertaining spaces to open up on the covered porch for a seamless indoor to outdoor transition.
The openness of this compact plan still manages to provide plenty of storage in the form of a separate butlers pantry off from the kitchen, and a lakeside mudroom. The living room is centrally located and connects the master quite to the home’s common spaces. The master suite is given spectacular vistas on three sides with direct access to the rear patio and features two separate closets and a private spa style bath to create a luxurious master suite. Upstairs, you will find three additional bedrooms, one of which a private bath. The other two bedrooms share a bath that thoughtfully provides privacy between the shower and vanity.


 Custom Design/Build, Inc.
Alcove shower - 1950s 3/4 beige tile beige floor alcove shower idea in Detroit with flat-panel cabinets, brown cabinets, a one-piece toilet, beige walls, a vessel sink, glass countertops and white countertops

 heather_scott_home
A fresh and inviting bathroom for children and guests.
Doorless shower - small transitional gray tile doorless shower idea in Austin with white cabinets, a one-piece toilet, white walls and quartz countertops
Doorless shower - small transitional gray tile doorless shower idea in Austin with white cabinets, a one-piece toilet, white walls and quartz countertops


195