
Search results for "Master save" in Home Design Ideas
 Kitchen Technology
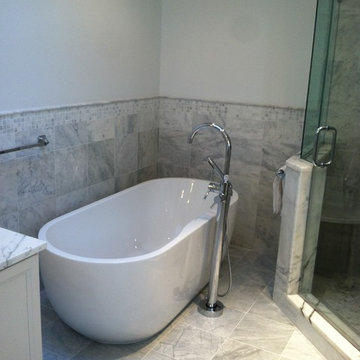
Beautiful carrera marble master bathroom accented with polished chrome hardware and fixtures.
Large minimalist master gray tile and stone tile marble floor bathroom photo in Philadelphia with an undermount sink, recessed-panel cabinets, white cabinets, marble countertops, a one-piece toilet and gray walls
Large minimalist master gray tile and stone tile marble floor bathroom photo in Philadelphia with an undermount sink, recessed-panel cabinets, white cabinets, marble countertops, a one-piece toilet and gray walls
 Karen Parham - KMP Interiors
Photography by Melodie Hayes
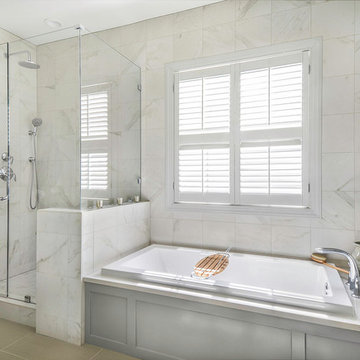
Mid-sized transitional master white tile and porcelain tile porcelain tile bathroom photo in Atlanta with recessed-panel cabinets, gray cabinets, quartz countertops and white walls
Mid-sized transitional master white tile and porcelain tile porcelain tile bathroom photo in Atlanta with recessed-panel cabinets, gray cabinets, quartz countertops and white walls
 R. B. Schwarz, Inc.

White carrera honed Hex tile and subway tile are complimented by the polished carrera on the custom designed vanity with Kohler Sinks. Faucets and Shower Hardware are the Grafton Collection from Restoration Hardware. The Custom mosaic Niche in the Shower is repeated on the opposite wall beside the Tresham Toilet by Kohler. Walls are painted with Sherwin Williams Emerald Paint in SW6204, Sea Salt, and the Wainscote is one shade lighter in SW6203 Spare White.
Photo Credit: Marc Golub
Find the right local pro for your project
 Ceramic Tile Design
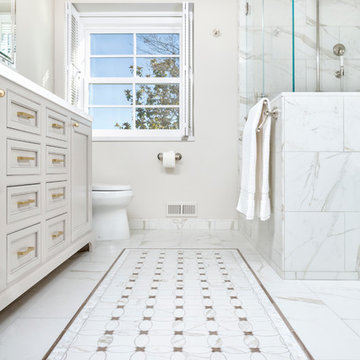
This Sonoma steam shower is a luxurious usage of our Listone D wood-look porcelain that is imported straight from Italy.
CTD is a family owned business with a showroom and warehouse in both San Rafael and San Francisco.
Our showrooms are staffed with talented teams of Design Consultants. Whether you already know exactly what you want or have no knowledge of what's possible we can help your project exceed your expectations. To achieve this we stock the best Italian porcelain lines in a variety of styles and work with the most creative American art tile companies to set your project apart from the rest.
Our warehouses not only provide a safe place for your order to arrive, but also stock a complete array of all the setting materials your contractor will need to complete your project saving him time and you money. The warehouse staff is knowledgeable and friendly to help make sure your project goes smoothly.
[Jeff Rumans Photography]

 Lesley Glotzl
Todd Wright
Small eclectic pink tile and ceramic tile ceramic tile bathroom photo in Other with an undermount sink, gray cabinets, granite countertops and gray walls
Small eclectic pink tile and ceramic tile ceramic tile bathroom photo in Other with an undermount sink, gray cabinets, granite countertops and gray walls
 CG&S Design-Build

Example of a mid-sized trendy master blue tile blue floor and double-sink shower bench design in Austin with flat-panel cabinets, light wood cabinets, white walls, an undermount sink, marble countertops and a floating vanity

 The Container Store Custom Closets
Our Shoe and Accessory Organizers keep heels and handbags neat. Stack them beneath elfa shelves for easy access. Our Clear Boxes in a variety of sizes stack on themselves to store everything from seasonal sweaters to accessories in plain sight.

Sponsored
Sunbury, OH

J.Holderby - Renovations
Franklin County's Leading General Contractors - 2X Best of Houzz!
 Daniel Contelmo Architects

The his and hers walk-in closet needed to make a great use of space with it's limited floor area. She has full-height hanging for dresses, and a make-up counter with a stool (not pictured) He has Stacked hanging for shirts and pants, as well as watch and tie storage. They both have drawer storage, in addition to a dresser in the main bedroom.
Photo by: Daniel Contelmo Jr.
 Ceramic Tile Design
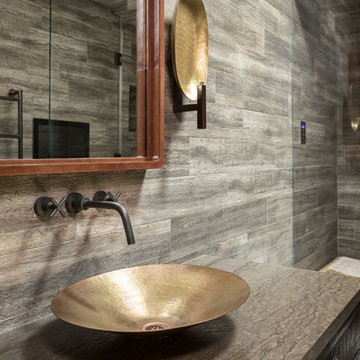
This Sonoma steam shower is a luxurious usage of our Listone D wood-look porcelain that is imported straight from Italy.
CTD is a family owned business with a showroom and warehouse in both San Rafael and San Francisco.
Our showrooms are staffed with talented teams of Design Consultants. Whether you already know exactly what you want or have no knowledge of what's possible we can help your project exceed your expectations. To achieve this we stock the best Italian porcelain lines in a variety of styles and work with the most creative American art tile companies to set your project apart from the rest.
Our warehouses not only provide a safe place for your order to arrive, but also stock a complete array of all the setting materials your contractor will need to complete your project saving him time and you money. The warehouse staff is knowledgeable and friendly to help make sure your project goes smoothly.
 Joy Martin Architecture
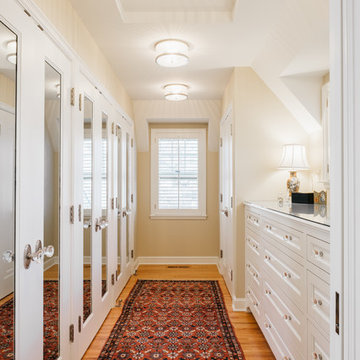
Dressing room - large traditional gender-neutral light wood floor dressing room idea in Minneapolis with raised-panel cabinets and white cabinets
 Dalton Design
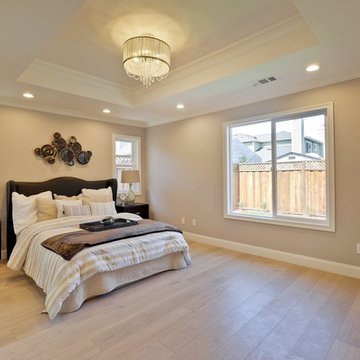
Inspiration for a large timeless master beige floor and light wood floor bedroom remodel in San Francisco with beige walls and no fireplace
 Closet Solutions
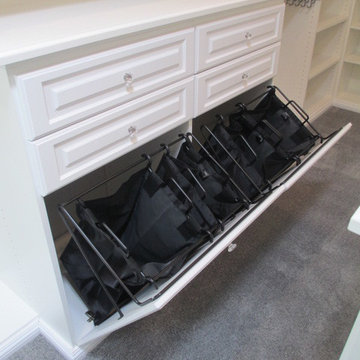
Large walk-in Master Closet in West LA.
This closet in white has it all:
decorative drawers, glass doors, specialty glass knobs, crown molding, decorative base molding, 2 double tilt out hampers, 2 jewelry drawers with locks, belt/tie full extensions racks, full extension valet rod, shoe shelves, and a bench with a push latch front panel door.
 David Heide Design Studio
Architecture & Interior Design: David Heide Design Studio – Photos: Susan Gilmore

Example of a minimalist master beige tile and stone slab bathroom design in Minneapolis with a vessel sink, flat-panel cabinets, dark wood cabinets, wood countertops and white walls
Example of a minimalist master beige tile and stone slab bathroom design in Minneapolis with a vessel sink, flat-panel cabinets, dark wood cabinets, wood countertops and white walls


 Wise Design & Remodel LLC

Pocket doors to the WC and closet.
Matte black towel warmer
Inspiration for a large farmhouse master black tile and porcelain tile double-sink bathroom remodel in Minneapolis with shaker cabinets, brown cabinets, quartz countertops, a hinged shower door, white countertops and a built-in vanity
Inspiration for a large farmhouse master black tile and porcelain tile double-sink bathroom remodel in Minneapolis with shaker cabinets, brown cabinets, quartz countertops, a hinged shower door, white countertops and a built-in vanity
 jennifer rhode design

the sun filled main bedroom.
Small minimalist master light wood floor and vaulted ceiling bedroom photo in San Francisco with white walls
Small minimalist master light wood floor and vaulted ceiling bedroom photo in San Francisco with white walls

 Advance Design Studio, Ltd.
This 1930's Barrington Hills farmhouse was in need of some TLC when it was purchased by this southern family of five who planned to make it their new home. The renovation taken on by Advance Design Studio's designer Scott Christensen and master carpenter Justin Davis included a custom porch, custom built in cabinetry in the living room and children's bedrooms, 2 children's on-suite baths, a guest powder room, a fabulous new master bath with custom closet and makeup area, a new upstairs laundry room, a workout basement, a mud room, new flooring and custom wainscot stairs with planked walls and ceilings throughout the home.
The home's original mechanicals were in dire need of updating, so HVAC, plumbing and electrical were all replaced with newer materials and equipment. A dramatic change to the exterior took place with the addition of a quaint standing seam metal roofed farmhouse porch perfect for sipping lemonade on a lazy hot summer day.
In addition to the changes to the home, a guest house on the property underwent a major transformation as well. Newly outfitted with updated gas and electric, a new stacking washer/dryer space was created along with an updated bath complete with a glass enclosed shower, something the bath did not previously have. A beautiful kitchenette with ample cabinetry space, refrigeration and a sink was transformed as well to provide all the comforts of home for guests visiting at the classic cottage retreat.
The biggest design challenge was to keep in line with the charm the old home possessed, all the while giving the family all the convenience and efficiency of modern functioning amenities. One of the most interesting uses of material was the porcelain "wood-looking" tile used in all the baths and most of the home's common areas. All the efficiency of porcelain tile, with the nostalgic look and feel of worn and weathered hardwood floors. The home’s casual entry has an 8" rustic antique barn wood look porcelain tile in a rich brown to create a warm and welcoming first impression.
Painted distressed cabinetry in muted shades of gray/green was used in the powder room to bring out the rustic feel of the space which was accentuated with wood planked walls and ceilings. Fresh white painted shaker cabinetry was used throughout the rest of the rooms, accentuated by bright chrome fixtures and muted pastel tones to create a calm and relaxing feeling throughout the home.
Custom cabinetry was designed and built by Advance Design specifically for a large 70” TV in the living room, for each of the children’s bedroom’s built in storage, custom closets, and book shelves, and for a mudroom fit with custom niches for each family member by name.
The ample master bath was fitted with double vanity areas in white. A generous shower with a bench features classic white subway tiles and light blue/green glass accents, as well as a large free standing soaking tub nestled under a window with double sconces to dim while relaxing in a luxurious bath. A custom classic white bookcase for plush towels greets you as you enter the sanctuary bath.
 Gordon Tobey Developments

Master Ensuite
Example of a large arts and crafts master black tile and ceramic tile ceramic tile bathroom design in Toronto with an undermount sink, shaker cabinets, gray cabinets, granite countertops, a two-piece toilet and beige walls
Example of a large arts and crafts master black tile and ceramic tile ceramic tile bathroom design in Toronto with an undermount sink, shaker cabinets, gray cabinets, granite countertops, a two-piece toilet and beige walls

Sponsored
Columbus, OH
Free consultation for landscape design!

Peabody Landscape Group
Columbus' Reliable Landscape Design & Contracting
 Kasper Custom Home Remodeling

A teak ceiling creates a sense of unity between the serenity room and wet room.
Designer: Debra Owens
Photographer: Michael Hunter
Large trendy gray tile and porcelain tile marble floor drop-in bathtub photo in Dallas with flat-panel cabinets, medium tone wood cabinets, a one-piece toilet, gray walls, an undermount sink and marble countertops
Large trendy gray tile and porcelain tile marble floor drop-in bathtub photo in Dallas with flat-panel cabinets, medium tone wood cabinets, a one-piece toilet, gray walls, an undermount sink and marble countertops
 Sonora West Development, Inc.

Bathroom - large contemporary master gray tile and porcelain tile porcelain tile, gray floor and double-sink bathroom idea in Phoenix with flat-panel cabinets, beige cabinets, beige walls, a drop-in sink, quartz countertops, a hinged shower door, white countertops and a floating vanity

 West End Interiors
Master Shower with Plant wall.
Mid-sized eclectic master white tile and cement tile ceramic tile doorless shower photo in New York with open cabinets, light wood cabinets, black walls, a vessel sink and wood countertops
Mid-sized eclectic master white tile and cement tile ceramic tile doorless shower photo in New York with open cabinets, light wood cabinets, black walls, a vessel sink and wood countertops
36