
Search results for "Master scott" in Home Design Ideas
 Bridges Const.
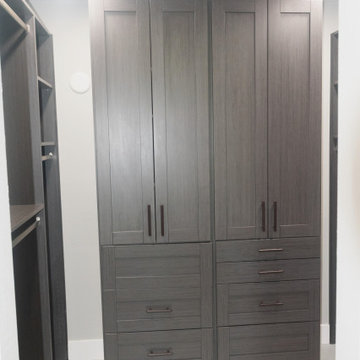
more than just a remodel, this was a complete visual transformation, it's hard to believe it's the same house! the pictures tell it all, in addition to the bath remodel we added a space saving modular closet, installed heated floors in bath, closet and bedroom. Large 24"X48" tiles throughout, LED lighting, recessed lighted medicine cabinets and much more, Jan and Scott's material selections and design input made this bathroom very special!

 Scott Donogh Homes
Please go to http://www.donoghhomes.net/contact/ for more information on this beautiful home built by Scott Donogh Homes. We build custom homes in Seattle, Bellevue, Kirkland, Issaquah, and Renton, WA.


Find the right local pro for your project

 Scott Subko Construction
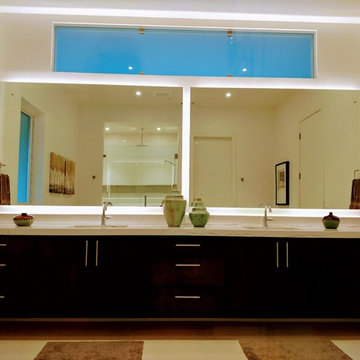
Master bathroom double sink vanity
Transitional bathroom photo in Miami with dark wood cabinets
Transitional bathroom photo in Miami with dark wood cabinets


 Revival House
The master bathroom highlights are the Caesarstone countertops, the sleek shower wall and floor tile and the reclaimed wood beam from Manomin Resawn Timbers.
Scott Amundson Photography, LLC

 Scott Homes, Inc
The master bathroom provides a modern touch with lots of space!
Bathroom - mid-sized farmhouse bathroom idea in Seattle with a drop-in sink, recessed-panel cabinets and light wood cabinets
Bathroom - mid-sized farmhouse bathroom idea in Seattle with a drop-in sink, recessed-panel cabinets and light wood cabinets

Sponsored
Columbus, OH

Wannemacher Interiors
Customized Award-Winning Interior Design Solutions in Franklin Cnty OH

 Fiorito Interior Design
A master bathroom should be a luxurious treat, a place to relax, refresh and renew. What my client had was anything but. A small footprint was made even smaller by an unnecessarily large tub and a separate water closet built at an awkward angle which cut into the space even more. By eliminating the water closet walls and replacing the tub with a smaller model, we were able to open up the bathroom and make it the airy, tranquil sanctuary it always should have been. My client’s love of Paris led us to design a bathroom that embraces a kind of chic, couture sensibility with a stylized floral tile of Carrara, Statuario and Bardiglio marble, white subway tiles, and a Calacatta countertop. French grey walls and a sparkling, petite chandelier lend the final touch to this classic ensemble.
Photo: Bernardo Grijalva


 Scott Donogh Homes
Please go to http://www.donoghhomes.net/contact/ for more information on this beautiful home built by Scott Donogh Homes. We build custom homes in Seattle, Bellevue, Kirkland, Issaquah, and Renton, WA.

 Martinkovic Milford Architects
Photo ©Scott Hargis Photo
Bedroom - large contemporary master light wood floor bedroom idea in San Francisco with beige walls and no fireplace
Bedroom - large contemporary master light wood floor bedroom idea in San Francisco with beige walls and no fireplace

 Wanda Ely Architect Inc.
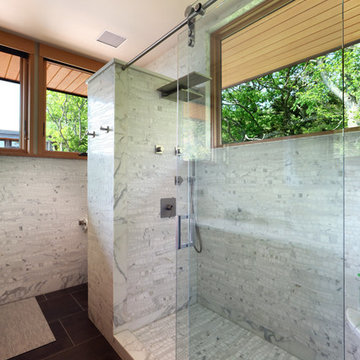
The bathroom sinks are separated from the toilet and shower by a sliding door so as to allow a family of 4 to most efficiently use the space of a single bathroom. A water-resistant redwood shelf ties the two rooms together and allows for storage of various products around the bathroom.
Photo by Scott Norsworthy

 heather_scott_home
Family room - transitional enclosed dark wood floor family room idea in Austin with blue walls, no fireplace and a media wall



 Tina Mellino- ZIA INTERIORS
Scott Sandler
Large tuscan master porcelain tile and beige floor bedroom photo in Phoenix with beige walls and no fireplace
Large tuscan master porcelain tile and beige floor bedroom photo in Phoenix with beige walls and no fireplace


 Laura of Pembroke
Bedroom - large craftsman master carpeted and beige floor bedroom idea in Cleveland with beige walls
 Christopher Architecture & Interiors
Scott Carlisle
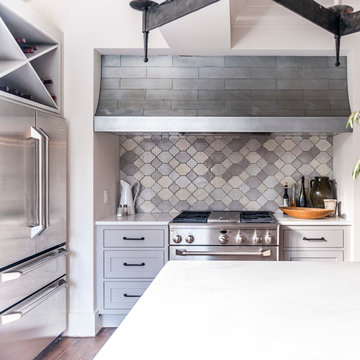
Inspiration for a transitional kitchen remodel in Birmingham
Inspiration for a transitional kitchen remodel in Birmingham

Sponsored
Delaware, OH

Buckeye Basements, Inc.
Central Ohio's Basement Finishing ExpertsBest Of Houzz '13-'21


 Mary Hannah Interiors
Inspiration for a mid-sized coastal master medium tone wood floor and red floor bedroom remodel with gray walls and no fireplace

57