
Search results for "Master share" in Home Design Ideas

 Dave Fox Design Build Remodelers
This remodel consisted of a whole house transformation. We took this 3 bedroom dated home and turned it into a 5 bedroom award winning showpiece, all without an addition. By reworking the awkward floor plan and lowering the living room floor to be level with the rest of the house we were able to create additional space within the existing footprint of the home. What was once the small lack-luster master suite, is now 2 kids bedrooms that share a jack and jill bath. The master suite was relocated to the first floor, and the kitchen that was located right at the front door, is now located in the back of the home with great access to the patio overlooking the golf course.
View more about this project and our company at our website: www.davefox.com


 Land & Luxury Studio
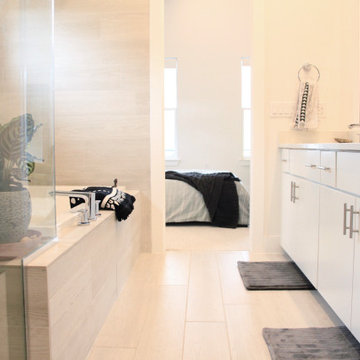
Double vanity, extra large tub, extra large shower, and a hidden toilet room. Everything a couple needs to share space and not feel too crowded. Privacy included!
Find the right local pro for your project

 The Cabinet Gallery
Inspiration for a large timeless master marble floor and white floor bathroom remodel in Salt Lake City with white cabinets, beige walls, an undermount sink, beige countertops and raised-panel cabinets
 Laney LA, Inc.
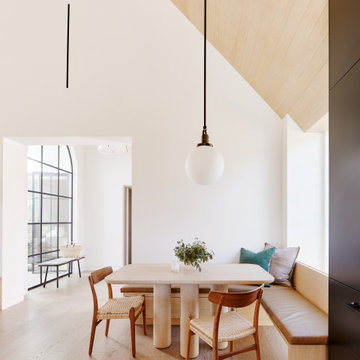
Rather than starting with an outcome in mind, this 1,400 square foot residence began from a polemic place - exploring shared conviction regarding the concentrated power of living with a smaller footprint. From the gabled silhouette to passive ventilation, the home captures the nostalgia for the past with the sustainable practices of the future.
While the exterior materials contrast a calm, minimal palette with the sleek lines of the gabled silhouette, the interior spaces embody a playful, artistic spirit. From the hand painted De Gournay wallpaper in the master bath to the rugged texture of the over-grouted limestone and Portuguese cobblestones, the home is an experience that encapsulates the unexpected and the timeless.

 MC Design LLC
The Jack-and-Jill bathroom was updated in a laid-back beach style for a teenage brother and sister to share, yet feel worlds away from one another with their own separate vanities.

 Lampert Dias Architects, Inc.
The Owner's private retreat leads out through French doors to the shared Master Bedroom deck. This area is very private at the back of the house and when the landscaping is complete, will be surrounded by a forest of trees making the space even more private.



 Ann Lowengart Interiors
Marble slabs on both the floor and shower walls take this sumptuous all-white bathroom to the next level. The existing peek-a-boo window frames the San Francisco bay view. The custom built-in cabinetry with a pretty vanity and ample mirrors allow for perfect makeup application. The bespoke fixtures complete the look.


 Design Me By Mahlah
Similar colors, tiles, and fixtures were chosen for both master and guest bathrooms. The vanities are a sleek gray, fixtures brushed pewters, and tiles modern grays. River rock in earth tones accent the shower in the guest bath. Custom framed artwork adds pattern.
Photography by Devi Pride


 Starr Custom Homes
This modern beach house in Jacksonville Beach features a large, open entertainment area consisting of great room, kitchen, dining area and lanai. A unique second-story bridge over looks both foyer and great room. Polished concrete floors and horizontal aluminum stair railing bring a contemporary feel. The kitchen shines with European-style cabinetry and GE Profile appliances. The private upstairs master suite is situated away from other bedrooms and features a luxury master shower and floating double vanity. Two roomy secondary bedrooms share an additional bath. Photo credit: Deremer Studios



Sponsored
Columbus, OH

Hope Restoration & General Contracting
Columbus Design-Build, Kitchen & Bath Remodeling, Historic Renovations

 Collective Design
Mountain style master gray tile light wood floor japanese bathtub photo in Denver with gray walls, a vessel sink and multicolored countertops

 The Berry Group
Accent Photography, Greenville S.C.
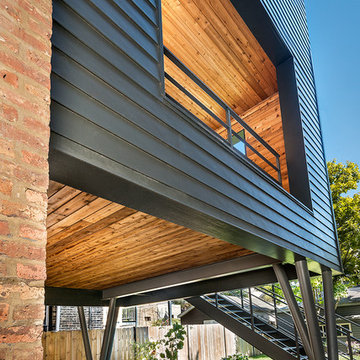
Inspiration for a rustic exterior home remodel in Atlanta
Inspiration for a rustic exterior home remodel in Atlanta

 Michael Grant Homes
Trendy master multicolored floor and double-sink bathroom photo in Austin with flat-panel cabinets, dark wood cabinets, white walls, an undermount sink and white countertops
 Stanton Homes
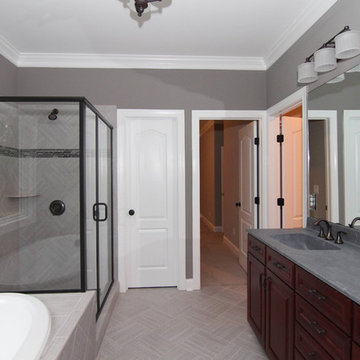
Long bath layout with soaking tub, tile shower, shared his and her vanity. Raleigh New Home by Stanton Homes.
Mid-sized master gray tile and ceramic tile ceramic tile corner bathtub photo in Raleigh with beaded inset cabinets, dark wood cabinets, gray walls, an integrated sink and solid surface countertops
Mid-sized master gray tile and ceramic tile ceramic tile corner bathtub photo in Raleigh with beaded inset cabinets, dark wood cabinets, gray walls, an integrated sink and solid surface countertops


 Nancy Finneson | DeMane Design
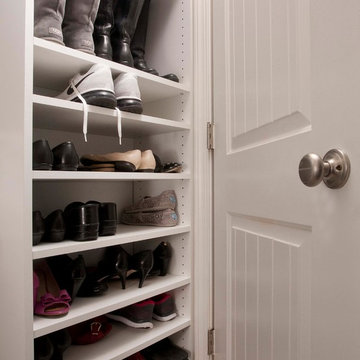
Master Walk-in Closet - A space for his and her to share. Lots of multi-height hanging, shelves for folded clothes and bags, a tall wall just for shoes and boots, drawers for all the extras. The heated floor is warm for bare feet. This master closet connects to their master bath which has a separate shower and tub with a TV for viewing while in their soaking tub.
Photo: Northlight Photography


166