
Search results for "Master share" in Home Design Ideas

 Urbaniak Construction, LLC
These are some before, during, and AFTER construction & design photos from a complete renovation. This included: an addition to expand to a new / larger kitchen, and a full master bathroom living space with a walk-in / walk-thru closet.—UrbaniakConstruction.com
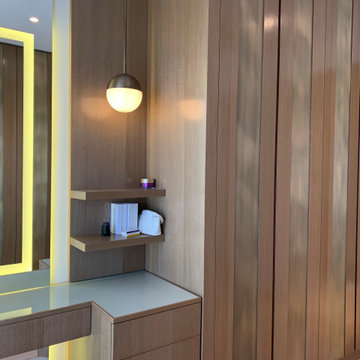

 Kami Beck Interiors
Light, bright master bedroom with farmhouse touches
Bedroom - mid-sized farmhouse master medium tone wood floor and brown floor bedroom idea in Salt Lake City with white walls and no fireplace
Bedroom - mid-sized farmhouse master medium tone wood floor and brown floor bedroom idea in Salt Lake City with white walls and no fireplace
Find the right local pro for your project



 Interioreast
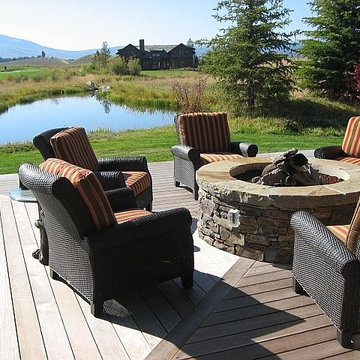
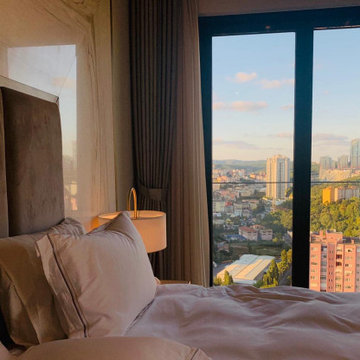
Master Bedroom design with marble and textile head board details.
Mid-sized trendy bedroom photo
Mid-sized trendy bedroom photo

Sponsored
Columbus, OH

Snider & Metcalf Interior Design, LTD
Leading Interior Designers in Columbus, Ohio & Ponte Vedra, Florida

 Stanton Homes
A white freestanding tub with silver claw feet rests in front of a white wainscoting wall - shared by the white tile shower. Extra large grey tiles spread across the bathroom floor. Mini hexagon tiles fill the shower floor.

 LoParco Associates, Inc.
Images 4 Photography - Chris Meech
Example of a tuscan green tile and glass tile corner shower design in New York with an undermount sink and an undermount tub
Example of a tuscan green tile and glass tile corner shower design in New York with an undermount sink and an undermount tub

 Aneka Interiors Inc.
Example of a mid-sized mountain style 3/4 multicolored tile and matchstick tile slate floor alcove shower design in Denver with shaker cabinets, dark wood cabinets, a two-piece toilet, beige walls, an undermount sink and solid surface countertops

 DdA Home Remodel
The customer requested a bathroom that could be used for both bathing and showering as two separate and possibly simultaneous activities. We began with an unused bedroom on the 4th floor as shown below.
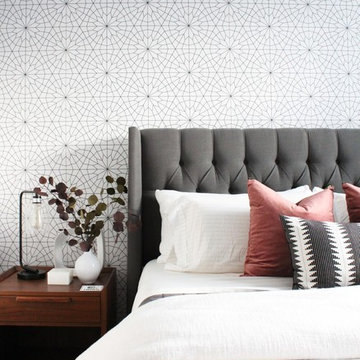
 Livettes wallpaper
We wanted to share with you this beautiful autumnal master bedroom interior inspo. It is modern, sophisticated and with a proper dash of geometry, just the way we love it!
Designed by Jennifer Braidwood
BRAID & WOOD DESIGN STUDIO
 TK Styled Interiors
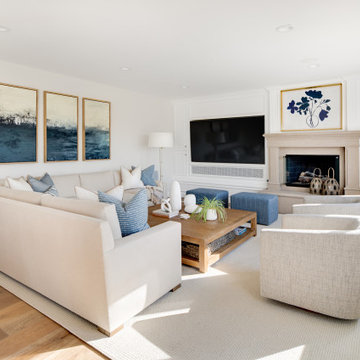
Inspiration for a large coastal living room remodel in Orange County with a media wall



 Brothers Services Company
The corner master bathroom vanity has both style and function with gorgeous quartz countertops and raised panel cabinets. The porcelain floor tile adds to the contemporary feel and ties the look together.

 Tilson Homes
The San Jacinto is perfect for families desiring more space. The expansive family room features raised ceilings with wood beams and shares an open eating bar with the kitchen. Amenities in the kitchen include an oversized island, large built-in chef’s pantry, and breakfast room. The San Jacinto also includes a generous master suite, a formal dining room, and a large flex room. Tour the fully furnished model at our Spring Design Center.
 Joey Snow Design Co.
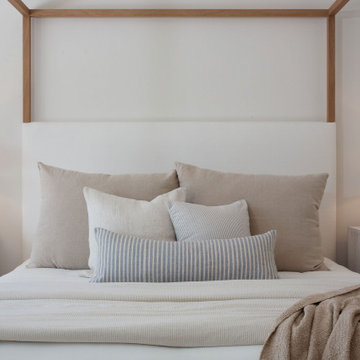
Large beach style master light wood floor bedroom photo in San Diego with white walls

 Method Residential Design
Master bedroom with white wainscot paneling, new windows and new french door with header and plinth details.
Mid-sized arts and crafts master multicolored tile and subway tile ceramic tile and white floor freestanding bathtub photo in Calgary with shaker cabinets, white cabinets, a one-piece toilet, gray walls, a drop-in sink, quartz countertops and a hinged shower door
Mid-sized arts and crafts master multicolored tile and subway tile ceramic tile and white floor freestanding bathtub photo in Calgary with shaker cabinets, white cabinets, a one-piece toilet, gray walls, a drop-in sink, quartz countertops and a hinged shower door

Sponsored
Sunbury, OH

J.Holderby - Renovations
Franklin County's Leading General Contractors - 2X Best of Houzz!

 Whitney Design Studios
Contemporary/transitional fresh Master suite and guest suite design in collaboration with Interior Lighting & Design, Carmel by the Sea
Inspiration for a large transitional master carpeted bedroom remodel in San Francisco with beige walls, a standard fireplace and a tile fireplace
Inspiration for a large transitional master carpeted bedroom remodel in San Francisco with beige walls, a standard fireplace and a tile fireplace

 Isaman design, Inc.
The Indio Residence, located on an ocean side bluff in Shell Beach, is a clean, contemporary home. Taking cues from the Florin Residence, an earlier project completed for the same client, the Indio Residence is much larger with additional amenities to meet the client’s needs.
At the front door, guests are greeted by floor to ceiling glass with views straight out to the ocean. Tall, grand ceilings throughout the entry and great room are highlighted by skylights, allowing for a naturally lit interior. The open concept floor plan helps highlight the custom details such as the glass encased wine room and floor to ceiling ocean-facing glass. In order to maintain a sense of privacy, the master suite and guests rooms are located on opposite wings of the home. Ideal for entertaining, this layout allows for maximum privacy and shared space alike. Additionally, a privately accessed caretakers apartment is located above the garage, complete with a living room, kitchenette, and ocean facing deck.

 Vision Interiors
This cozy lake cottage skillfully incorporates a number of features that would normally be restricted to a larger home design. A glance of the exterior reveals a simple story and a half gable running the length of the home, enveloping the majority of the interior spaces. To the rear, a pair of gables with copper roofing flanks a covered dining area and screened porch. Inside, a linear foyer reveals a generous staircase with cascading landing.
Further back, a centrally placed kitchen is connected to all of the other main level entertaining spaces through expansive cased openings. A private study serves as the perfect buffer between the homes master suite and living room. Despite its small footprint, the master suite manages to incorporate several closets, built-ins, and adjacent master bath complete with a soaker tub flanked by separate enclosures for a shower and water closet.
Upstairs, a generous double vanity bathroom is shared by a bunkroom, exercise space, and private bedroom. The bunkroom is configured to provide sleeping accommodations for up to 4 people. The rear-facing exercise has great views of the lake through a set of windows that overlook the copper roof of the screened porch below.
178