
Search results for "Master share" in Home Design Ideas


 User
FLOORING SHOWROOM
Large arts and crafts master beige tile, brown tile and ceramic tile ceramic tile and brown floor drop-in bathtub photo with beige walls and a hinged shower door
Large arts and crafts master beige tile, brown tile and ceramic tile ceramic tile and brown floor drop-in bathtub photo with beige walls and a hinged shower door

 Demlang Builders
The award-winning 2,040 sq ft Brittany is known for its overall appearance and charm. The open-concept style and incredible natural light provide luxurious and spacious rooms fit for the entire family. With a centralized kitchen including counter-height seating, the surrounding great room with fireplace, dinette, and mudroom are all within view. The master suite showcases a spacious walk-in closet and master bath with his and her sinks. The two additional bedrooms include generously sized closets and a shared bath just around the corner. The conveniently located 3 car garage provides direct access to the mudroom, laundry room, and additional bath. Ideal for families that are on the go, The Brittany has everything a growing family needs.
Find the right local pro for your project

 Joey Snow Design Co.
Inspiration for a small coastal freestanding desk light wood floor and wall paneling study room remodel in San Diego with white walls

 Patty Miller Closet Design
Steven Sutter Photography
Built by Direct Cabinet Sales
Example of a large transitional gender-neutral dark wood floor and brown floor walk-in closet design in New York with recessed-panel cabinets and gray cabinets
Example of a large transitional gender-neutral dark wood floor and brown floor walk-in closet design in New York with recessed-panel cabinets and gray cabinets



Sponsored
Sunbury, OH

J.Holderby - Renovations
Franklin County's Leading General Contractors - 2X Best of Houzz!


 The Pink Painter
Had the opportunity to work on the beautiful home of Joey McIntyre.
Project featured in Variety, "Originally designed by celebrated architect Paul Williams and extensively updated and renovated to combine period architectural details with a modern-day lifestyle, the approximately 4,300-square-foot East Coast traditional has four bedrooms and four full and two half bathrooms plus a detached cottage with another bathroom for guests or staff. A slender center hall foyer features polished grey and white checkerboard marble floor tiles and a tightly curved staircase; the formal living room has a fireplace and floor-to-ceiling bay window that looks out to the verdant front yard; a library opens through transom-topped French doors to the backyard; and a chandelier lit formal dining room comfortably seats ten or twelve. An open-plan wing behind the dining room includes a spacious and well-equipped eat-in kitchen with five-stool snack bar integrated into a double wide island and, beyond that, a cozily proportioned TV-room with pilaster-accented fireplace and French door access to the yard. Two guest or family bedrooms share a hall bathroom on the second floor while a third guest/family bedroom has its own bathroom plus French doors to a slim balcony shared with the master bedroom that offers up a fireplace, walk-in closet and a spacious, marble-tiled bathroom with claw-footed soaking tub, steam shower and French doors that open to a Juliet balcony."
Click here to read more > http://variety.com/2018/dirt/real-estalker/joey-mcintyre-hancock-park-house-nkotb-1202812317/
 User
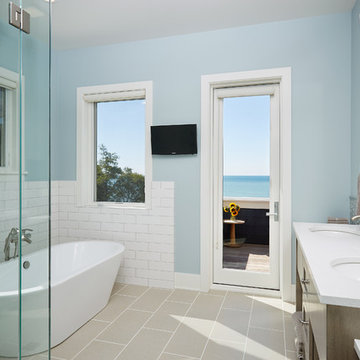
Swinging open to an intimate balcony perched upon the shimmering waters of Lake Michigan, the relaxed master retreat with spa-like bath make for the perfect escape to unwind, unplug and recharge.
Photography Credit: Ashley Avila

Inspiration for a contemporary master beige tile beige floor freestanding bathtub remodel in Miami with light wood cabinets, white walls, an undermount sink, a hinged shower door and white countertops

 Donald A. Gardner Architects
This family-friendly design is centered around open living space, with a cathedral great room and eye-catching dining room meeting at the expansive kitchen. A walk-in pantry, coat closet, and utility room sit between the garage and the kitchen, convenient yet out of the way. Two bedrooms with plenty of closet space share a Jack-and-Jill bathroom at the rear of the plan, while the study and master suite are positioned across the plan for privacy. The master suite enjoys a large bathroom, dual walk-in closets, and French doors leading to a porch with fireplace.

Sponsored
Sunbury, OH
J.Holderby - Renovations
Franklin County's Leading General Contractors - 2X Best of Houzz!
 User
Transitional master black tile, black and white tile, multicolored tile, white tile and marble tile marble floor and white floor freestanding bathtub photo in DC Metro with flat-panel cabinets, dark wood cabinets, white walls, a hinged shower door and black countertops

 South West Concepts Inc.
Large custom residence in Bermuda Dunes with an open floor plan and custom finishes throughout.
Example of a large classic two-story and master stone brown floor freestanding bathtub design with a tile roof, green cabinets, beige walls, an undermount sink and recessed-panel cabinets
Example of a large classic two-story and master stone brown floor freestanding bathtub design with a tile roof, green cabinets, beige walls, an undermount sink and recessed-panel cabinets

 Sheryl Jensen
Example of a transitional 3/4 beige tile and subway tile mosaic tile floor and beige floor alcove bathtub design in Los Angeles with shaker cabinets, black cabinets, white walls, an undermount sink, a hinged shower door and beige countertops

 Highland Design+Build
205 Photography
A previously shared bath between master bedroom and hallway for guests is now a private retreat. Features large shower and wet room design. The same Fantasy Brown marble that was used for the rest of the home is featured on the counter top, bench seat and shower thresholds.

Sponsored
Columbus, OH
Free consultation for landscape design!

Peabody Landscape Group
Columbus' Reliable Landscape Design & Contracting

 CONTENT Architecture
This project encompasses the renovation of two aging metal warehouses located on an acre just North of the 610 loop. The larger warehouse, previously an auto body shop, measures 6000 square feet and will contain a residence, art studio, and garage. A light well puncturing the middle of the main residence brightens the core of the deep building. The over-sized roof opening washes light down three masonry walls that define the light well and divide the public and private realms of the residence. The interior of the light well is conceived as a serene place of reflection while providing ample natural light into the Master Bedroom. Large windows infill the previous garage door openings and are shaded by a generous steel canopy as well as a new evergreen tree court to the west. Adjacent, a 1200 sf building is reconfigured for a guest or visiting artist residence and studio with a shared outdoor patio for entertaining. Photo by Peter Molick, Art by Karin Broker

 Buena Vista Development Corp
Architects: AUDAX //
Design: Commute Design
Freestanding bathtub - mid-sized modern master white tile concrete floor and gray floor freestanding bathtub idea in Toronto with a hinged shower door and white walls
Freestanding bathtub - mid-sized modern master white tile concrete floor and gray floor freestanding bathtub idea in Toronto with a hinged shower door and white walls
 NB Interiors UK
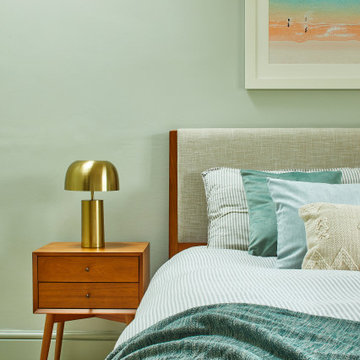
With incredible views of the garden and fields beyond, inspiration was taken from outside and the colour palette used reflects this.
This room was transformed from a plain white box to a calm room with stylish mid century furniture for a relaxing master bedroom.
179