
Search results for "Master sky" in Home Design Ideas
 JayMarc Homes
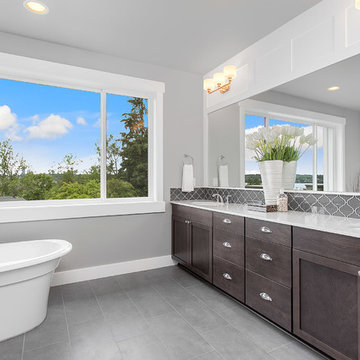
The sprawling master suite is a true oasis; the main master bedroom leads into a lovely, stylish sitting room that's connected to a 5-piece master bath and an ample-sized walk-in closet.
 Laurie Kertis, Ltd.
Karl Neumann Photography

Example of a classic master carpeted bedroom design in Minneapolis with yellow walls, a corner fireplace and a stone fireplace
Example of a classic master carpeted bedroom design in Minneapolis with yellow walls, a corner fireplace and a stone fireplace
 Airoom Architects-Builders-Remodelers

This opulent master bathroom remodel married traditional details with a sleek, modern elegance.
Alcove shower - traditional stone tile alcove shower idea in Chicago
Alcove shower - traditional stone tile alcove shower idea in Chicago
Find the right local pro for your project
 Modern Furniture Bay
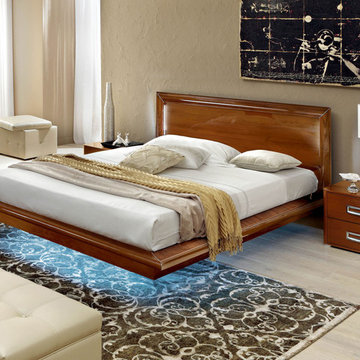
Blending modern and traditional to bring the best of comfort and style, the bed comes with beautiful high gloss wood grain lacquer frame made of wood and wood products. Also available with Light Kit.
from modernfurniturebay.com



 ESTATE PHOTOS L.A
Example of a trendy courtyard patio design in Los Angeles with a fire pit and no cover
 KES Studio
Interiors by SFA Design
Photography by Meghan Beierle-O'Brien

Inspiration for a mid-sized timeless formal and enclosed carpeted and brown floor living room remodel in Los Angeles with white walls, no fireplace and no tv
Inspiration for a mid-sized timeless formal and enclosed carpeted and brown floor living room remodel in Los Angeles with white walls, no fireplace and no tv

Sponsored
Sunbury, OH

J.Holderby - Renovations
Franklin County's Leading General Contractors - 2X Best of Houzz!

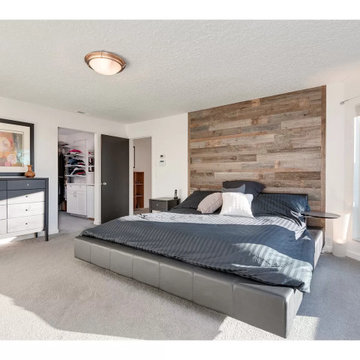
 Advantage Services Construction
Upper Master Suite with reclaimed head board wall.
Large trendy master carpeted and gray floor bedroom photo in Portland with white walls
Large trendy master carpeted and gray floor bedroom photo in Portland with white walls
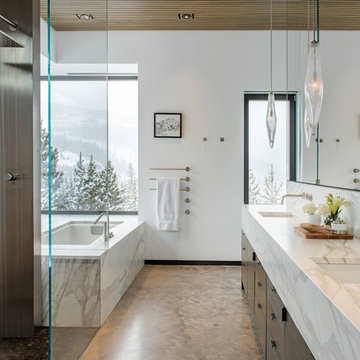
 Charter Custom Homes
Walk-in shower - rustic master gray floor walk-in shower idea in Seattle with flat-panel cabinets, dark wood cabinets, an undermount tub, white walls, an undermount sink, marble countertops and white countertops

 April Case Underwood
Stacy Zarin Goldberg
Mid-sized elegant master white tile and ceramic tile marble floor and gray floor freestanding bathtub photo in Chicago with raised-panel cabinets, white cabinets, a one-piece toilet, green walls, an undermount sink, marble countertops, a hinged shower door and gray countertops
Mid-sized elegant master white tile and ceramic tile marble floor and gray floor freestanding bathtub photo in Chicago with raised-panel cabinets, white cabinets, a one-piece toilet, green walls, an undermount sink, marble countertops, a hinged shower door and gray countertops
 Advantage Services Construction
Lower Master Suite: floating bed and walk in shower beyond.
Example of a large trendy master carpeted and green floor bedroom design in Portland with white walls
Example of a large trendy master carpeted and green floor bedroom design in Portland with white walls

 314 Design Studio
Example of a mid-sized trendy gender-neutral medium tone wood floor and brown floor walk-in closet design in Baltimore with open cabinets and dark wood cabinets


 Advantage Services Construction
Lower Master Suite with bathroom beyond.
Large trendy master carpeted and green floor bedroom photo in Portland with white walls
Large trendy master carpeted and green floor bedroom photo in Portland with white walls

 Noelle Interiors
Inspiration for a transitional green tile and white tile alcove shower remodel in Los Angeles with medium tone wood cabinets and a vessel sink

 Centre Sky Architecture Ltd
Ryan Day Thompson
Example of a mid-sized trendy master carpeted bedroom design with beige walls, a plaster fireplace and a standard fireplace
Example of a mid-sized trendy master carpeted bedroom design with beige walls, a plaster fireplace and a standard fireplace
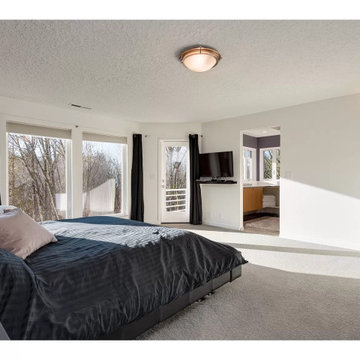 Advantage Services Construction
Upper Master Suite with bathroom beyond.
Inspiration for a large contemporary master carpeted and gray floor bedroom remodel in Portland with white walls
Inspiration for a large contemporary master carpeted and gray floor bedroom remodel in Portland with white walls



 Sheppard & Rout
Example of a small minimalist master blue tile single-sink alcove shower design in Christchurch with a freestanding vanity

 BuiltIN studio
Andrew Rugge
Mid-sized minimalist master porcelain tile porcelain tile doorless shower photo in New York with a wall-mount sink, flat-panel cabinets, dark wood cabinets, an undermount tub, a wall-mount toilet and gray walls
Mid-sized minimalist master porcelain tile porcelain tile doorless shower photo in New York with a wall-mount sink, flat-panel cabinets, dark wood cabinets, an undermount tub, a wall-mount toilet and gray walls

 Flavin Architects
Flavin Architects collaborated with Ben Wood Studio Shanghai on the design of this modern house overlooking a blueberry farm. A contemporary design that looks at home in a traditional New England landscape, this house features many environmentally sustainable features including passive solar heat and native landscaping. The house is clad in stucco and natural wood in clear and stained finishes and also features a double height dining room with a double-sided fireplace.
Photo by: Nat Rea Photography
48