
Search results for "Master slot" in Home Design Ideas

 Carrick Custom Home Design
This home was custom designed by Joe Carrick Design.
Notably, many others worked on this home, including:
McEwan Custom Homes: Builder
Nicole Camp: Interior Design
Northland Design: Landscape Architecture
Photos courtesy of McEwan Custom Homes
 User

UserCustom hair dryer/curling iron drawer at makeup vanity with metal inserts.
Bathroom - small transitional master black tile and porcelain tile porcelain tile bathroom idea in Austin with an undermount sink, flat-panel cabinets, white cabinets, marble countertops and white walls
Bathroom - small transitional master black tile and porcelain tile porcelain tile bathroom idea in Austin with an undermount sink, flat-panel cabinets, white cabinets, marble countertops and white walls
 Monarch Homes, LLC

Large walk-in master closet. Photo Credit: The Home Aesthetic
Elegant gender-neutral dark wood floor and brown floor walk-in closet photo in Indianapolis with white cabinets
Elegant gender-neutral dark wood floor and brown floor walk-in closet photo in Indianapolis with white cabinets
Find the right local pro for your project
 Alpenglow Custom Builders

Inspiration for a mid-sized craftsman light wood floor kitchen pantry remodel with open cabinets, white cabinets and wood countertops

 Architectural Designs
Exclusive House Plan 73345HS is a 3 bedroom 3.5 bath beauty with the master on main and a 4 season sun room that will be a favorite hangout.
The front porch is 12' deep making it a great spot for use as outdoor living space which adds to the 3,300+ sq. ft. inside.
Ready when you are. Where do YOU want to build?
Plans: http://bit.ly/73345hs
Photo Credit: Garrison Groustra
 Dolan's Lumber, Doors & Windows
Cal Cade Construction
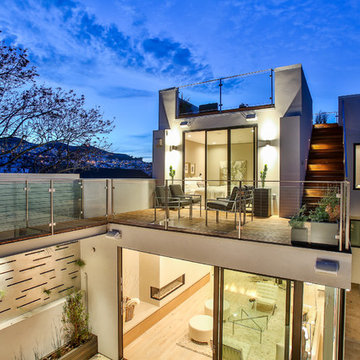
Example of a mid-sized trendy backyard deck design in San Francisco with no cover
Example of a mid-sized trendy backyard deck design in San Francisco with no cover

 Closet Solutions
Inspiration for a mid-sized transitional gender-neutral light wood floor and beige floor walk-in closet remodel with shaker cabinets and white cabinets



 Riki S. Design
Stunning Primary bathroom as part of a new construction
Inspiration for a large modern master brown tile and wood-look tile freestanding bathtub remodel in Los Angeles with a hinged shower door
Inspiration for a large modern master brown tile and wood-look tile freestanding bathtub remodel in Los Angeles with a hinged shower door

Inspiration for a huge mediterranean master multicolored tile and mosaic tile marble floor and multicolored floor freestanding bathtub remodel in Phoenix with recessed-panel cabinets, brown cabinets, a one-piece toilet, white walls, an integrated sink, marble countertops and a hinged shower door

 dustin.peck.photography.inc
dustin peck photography inc
Interior and Kitchen Design by Carolina Design
Associates, info@carolinadesignassociates.com
Inspiration for a timeless beige floor home office remodel in Charlotte with white walls
Inspiration for a timeless beige floor home office remodel in Charlotte with white walls




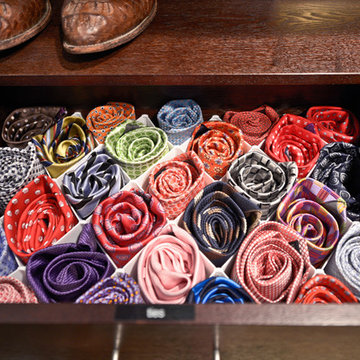
 Organized Living
Organized Living freedomRail O-boxes are designed to help optimize space in many rooms of your home.
Inspiration for a timeless closet remodel in Cincinnati
Inspiration for a timeless closet remodel in Cincinnati

Sponsored
Sunbury, OH

J.Holderby - Renovations
Franklin County's Leading General Contractors - 2X Best of Houzz!


 Erica Broberg Smith Architect PLLC
Dalton Portella

Example of a small trendy built-in desk light wood floor study room design in New York with white walls
Example of a small trendy built-in desk light wood floor study room design in New York with white walls
 Closets Plus
Wilhelm Photography

Large elegant gender-neutral carpeted and gray floor walk-in closet photo with open cabinets and white cabinets
Large elegant gender-neutral carpeted and gray floor walk-in closet photo with open cabinets and white cabinets

 Closet Factory
This reach-in closet is completely transformed with accessories and features including pull-out chrome baskets, cubbies, an assortment of pull-out trays and slanted shoe shelves.

Sponsored
Delaware, OH

Buckeye Basements, Inc.
Central Ohio's Basement Finishing ExpertsBest Of Houzz '13-'21

 Golden Visions Design
The master bathroom features a curbless slot drain shower with light slate tile on the floor and shower walls, complimented by the dark granite countertops of the double vanity sink.

 Imrie Design Studio
Freestanding bathtub - modern master white tile and ceramic tile porcelain tile, beige floor, double-sink and vaulted ceiling freestanding bathtub idea in Dallas with flat-panel cabinets, light wood cabinets, white walls, an undermount sink, marble countertops, a hinged shower door, white countertops and a freestanding vanity

 KBK Interior Design
Designed by KBK Interior Design
KBKInteriorDesign.com
Photo by Peter Rymwid
Example of a classic beige tile and subway tile alcove bathtub design in New York with an undermount sink, recessed-panel cabinets and white cabinets
Example of a classic beige tile and subway tile alcove bathtub design in New York with an undermount sink, recessed-panel cabinets and white cabinets
8