
Search results for "Master television" in Home Design Ideas
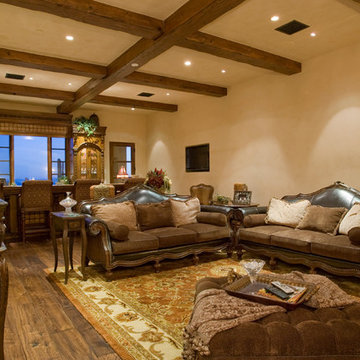
 Fratantoni Interior Designers
This Italian Villa Master viewing room features dark furniture, a built-in fireplace, and a built-in bar with seating for four.
Example of a huge tuscan formal and enclosed dark wood floor and brown floor living room design in Phoenix with beige walls, a standard fireplace, a stone fireplace and no tv
Example of a huge tuscan formal and enclosed dark wood floor and brown floor living room design in Phoenix with beige walls, a standard fireplace, a stone fireplace and no tv

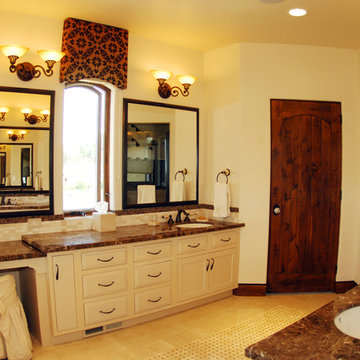
 Kadie Remaklus Design
Master Bathroom, vanity with seat, windows for natural lighting, mirror has a television concealed unless it is on, jetted tub, ORB fixtures, framed mirrors.
Find the right local pro for your project

 Bluewater Home Builders
Following along the second floor glass railed foyer featuring random width shiplap paneling, you come upon the elegant master bedroom suite. The bed chamber features a high tray ceiling and a fireplace with a surround comprised of natural stone and floor to ceiling antique Vermont barn board siding.

 HomeTronics Lifestyles, LLC
Inspiration for a large timeless enclosed medium tone wood floor and brown floor home theater remodel in New York with green walls, a stone fireplace and a projector screen
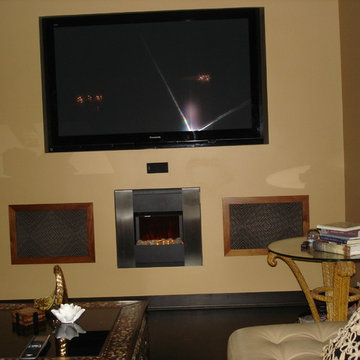
 Lakeside Interiors
Wall was built out to accommodate television, stereo and speakers and electric fireplace. The speakers and stereo equip,went are behind some wonderful Stark fabric.
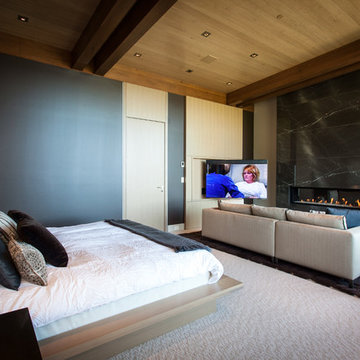
 La Scala Integrated Media
The master bedroom has a fireplace and television, both in sight of the seating area couch and the bed. The electronically controlled articulating T.V. mount, installed by La Scala, can be positioned for best viewing no matter what the viewer's location. The sound, t.v., drapes, fire, lighting, and temperature, can all be controlled through the La Scala supplied control system.

Sponsored
Delaware, OH

Buckeye Basements, Inc.
Central Ohio's Basement Finishing ExpertsBest Of Houzz '13-'21

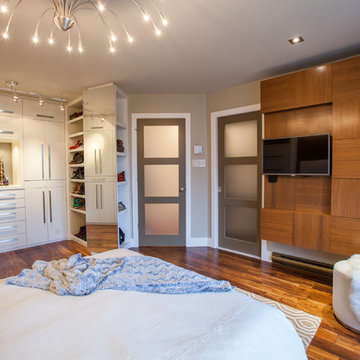
 Carpediem Design
La vie de vacancier
Quand est venu le temps de rénover sa chambre à coucher, les propriétaires souhaitaient se
sentir comme à l’hôtel, avec tout le confort, le calme, la douceur et les commodités qu’on
retrouve lorsqu’on prend des vacances bien méritées.
La pièce n’étant pas très grande, nous avons décidé d’ouvrir la penderie (walk-in) existante afin
d’accroître la superficie visible.
Pour réaliser cet exploit, nous avons misé sur une combinaison de bois laqué de couleur crème
et de noyer naturel pour le mobilier intégré, le tout sur un plancher de noyer africain. L’aire bien
éclairée, en plus du contraste des tons clairs et du bois naturel, contribue à agrandir la pièce.
Même si une esthétique agréable était primordiale, nous n’avons pas négligé le côté pratique
lors de la conception du design. C’est pourquoi nous avons inclus un important espace de
rangement avec de nombreux tiroirs et armoires. Ont également été ajoutées une aire de
maquillage, ainsi qu’une banquette rembourrée douillette au bord des fenêtres en baie, afin de
profiter de bons moments de lecture dans la chaleur du soleil.
Il ne reste que le service aux chambres, la femme de ménage et le chocolat sur l’oreiller pour
que l’illusion soit complète…
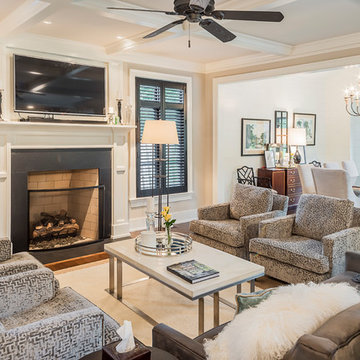
 Geneva Cabinet Gallery
Design and built by Geneva Cabinet Gallery
photos by Rolfe Hokanson
Example of a classic formal and open concept dark wood floor and brown floor living room design in Chicago with beige walls, a standard fireplace, a metal fireplace and a wall-mounted tv
Example of a classic formal and open concept dark wood floor and brown floor living room design in Chicago with beige walls, a standard fireplace, a metal fireplace and a wall-mounted tv
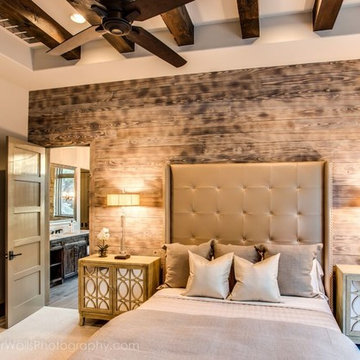
 Laurel Haven Homes
FourWallsPhotography.com
Example of a mid-sized mountain style master carpeted bedroom design in Austin with beige walls and no fireplace
Example of a mid-sized mountain style master carpeted bedroom design in Austin with beige walls and no fireplace
 User
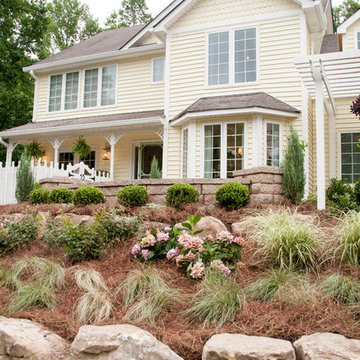
UserThis entire house south of the city of Atlanta was remodeled and filmed for the Fox network program called "Home Free" Eye was commissioned to photograph the final renovation. The house was then given away. Cindi with an eye Photography
 Lakeside Interiors
Wall was built out to accommodate television, stereo and speakers and electric fireplace. The speakers and stereo equip,went are behind some wonderful Stark fabric.



 Kepler Design
Interior Design: Jan Kepler and Stephanie Rothbauer
General Contractor: Mountain Pacific Builders
Custom Cabinetry: Plato Woodwork
Photography: Elliott Johnson
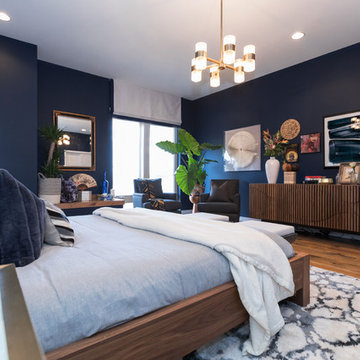
Bedroom - large modern master medium tone wood floor and brown floor bedroom idea in Philadelphia with blue walls
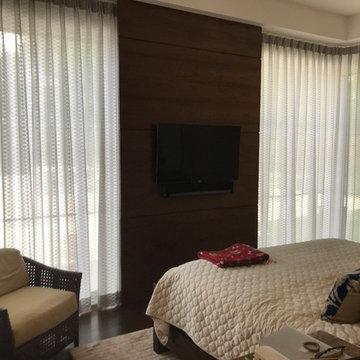
 Smart Automation Solutions
Sony XBR 50" 4K Ultra HD television and Sonos Playbar in the master bedroom. Custom integrated Mechoshade shade solution integrated and controlled by Control4.

 K Lilia Interior Design
A television mounted on a red accent wall and above lacquered white, low-profile media console.
Bedroom - mid-sized contemporary master dark wood floor and brown floor bedroom idea in Houston with red walls
Bedroom - mid-sized contemporary master dark wood floor and brown floor bedroom idea in Houston with red walls

Sponsored
Delaware, OH
Buckeye Basements, Inc.
Central Ohio's Basement Finishing ExpertsBest Of Houzz '13-'21
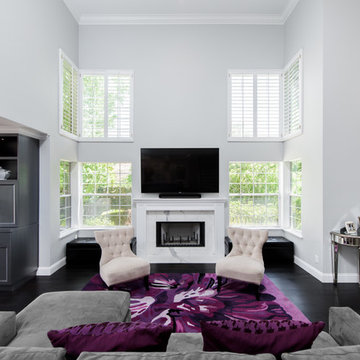
 Eve Mode Design
Marc Angeles @Unlimited Style
Living room - huge traditional open concept dark wood floor and brown floor living room idea in Los Angeles with gray walls, a standard fireplace, a stone fireplace and a wall-mounted tv
Living room - huge traditional open concept dark wood floor and brown floor living room idea in Los Angeles with gray walls, a standard fireplace, a stone fireplace and a wall-mounted tv
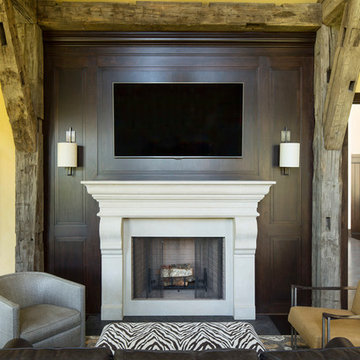 User
UserBold, dramatic and singular home with a relaxed yet sophisticated interior. Minimal but not austere. Subtle but impactful. Mix of California and Colorado influences in a Minnesota foundation.
Builder - John Kraemer & Sons / Architect - Sharratt Design Company / Troy Thies - Project Photographer

 Deborah Leamann
Take in the view of the East River! This spectacular Master suite designed by Deborah Leamann is sheathed in a beautiful french floral toile. The doors above the fireplace hide the television. Photography by Keith Scott Morton
38