
Search results for "Master television" in Home Design Ideas

 ZeroEnergy Design
This renovated brick rowhome in Boston’s South End offers a modern aesthetic within a historic structure, creative use of space, exceptional thermal comfort, a reduced carbon footprint, and a passive stream of income.
DESIGN PRIORITIES. The goals for the project were clear - design the primary unit to accommodate the family’s modern lifestyle, rework the layout to create a desirable rental unit, improve thermal comfort and introduce a modern aesthetic. We designed the street-level entry as a shared entrance for both the primary and rental unit. The family uses it as their everyday entrance - we planned for bike storage and an open mudroom with bench and shoe storage to facilitate the change from shoes to slippers or bare feet as they enter their home. On the main level, we expanded the kitchen into the dining room to create an eat-in space with generous counter space and storage, as well as a comfortable connection to the living space. The second floor serves as master suite for the couple - a bedroom with a walk-in-closet and ensuite bathroom, and an adjacent study, with refinished original pumpkin pine floors. The upper floor, aside from a guest bedroom, is the child's domain with interconnected spaces for sleeping, work and play. In the play space, which can be separated from the work space with new translucent sliding doors, we incorporated recreational features inspired by adventurous and competitive television shows, at their son’s request.
MODERN MEETS TRADITIONAL. We left the historic front facade of the building largely unchanged - the security bars were removed from the windows and the single pane windows were replaced with higher performing historic replicas. We designed the interior and rear facade with a vision of warm modernism, weaving in the notable period features. Each element was either restored or reinterpreted to blend with the modern aesthetic. The detailed ceiling in the living space, for example, has a new matte monochromatic finish, and the wood stairs are covered in a dark grey floor paint, whereas the mahogany doors were simply refinished. New wide plank wood flooring with a neutral finish, floor-to-ceiling casework, and bold splashes of color in wall paint and tile, and oversized high-performance windows (on the rear facade) round out the modern aesthetic.
RENTAL INCOME. The existing rowhome was zoned for a 2-family dwelling but included an undesirable, single-floor studio apartment at the garden level with low ceiling heights and questionable emergency egress. In order to increase the quality and quantity of space in the rental unit, we reimagined it as a two-floor, 1 or 2 bedroom, 2 bathroom apartment with a modern aesthetic, increased ceiling height on the lowest level and provided an in-unit washer/dryer. The apartment was listed with Jackie O'Connor Real Estate and rented immediately, providing the owners with a source of passive income.
ENCLOSURE WITH BENEFITS. The homeowners sought a minimal carbon footprint, enabled by their urban location and lifestyle decisions, paired with the benefits of a high-performance home. The extent of the renovation allowed us to implement a deep energy retrofit (DER) to address air tightness, insulation, and high-performance windows. The historic front facade is insulated from the interior, while the rear facade is insulated on the exterior. Together with these building enclosure improvements, we designed an HVAC system comprised of continuous fresh air ventilation, and an efficient, all-electric heating and cooling system to decouple the house from natural gas. This strategy provides optimal thermal comfort and indoor air quality, improved acoustic isolation from street noise and neighbors, as well as a further reduced carbon footprint. We also took measures to prepare the roof for future solar panels, for when the South End neighborhood’s aging electrical infrastructure is upgraded to allow them.
URBAN LIVING. The desirable neighborhood location allows the both the homeowners and tenant to walk, bike, and use public transportation to access the city, while each charging their respective plug-in electric cars behind the building to travel greater distances.
OVERALL. The understated rowhouse is now ready for another century of urban living, offering the owners comfort and convenience as they live life as an expression of their values.
Eric Roth Photo
 JTID Inc.

The master bathroom features an open shower which was on our client’s wishlist. In addition, there is a large soaking tub, dual vanities, a makeup area and a toilet hidden away behind a custom glass partition. A gracious marble and glass waterjetted tile was used in the shower and over the tub. The remainder of the room is clad with marble tile. Venetian plaster was applied to the cove ceiling. The niche in the far left corner is for a television.
 Paul Lafrance Design
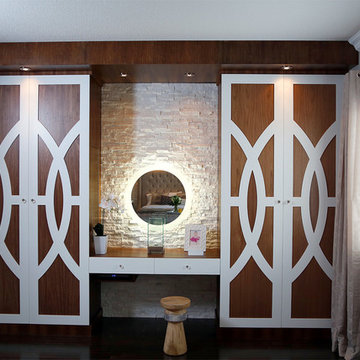
A crisp and clean master bedroom, accented with white stone feature walls, custom-crafted woodwork, dramatic accent lighting, and a few surprises! Designed and built by Paul Lafrance Design.
Find the right local pro for your project
 Eve Mode Design
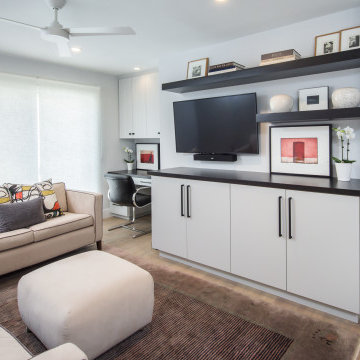
A guest bedroom is converted into a multi-functional den and office. The wall was opened to offer a welcoming space upon entering the home. Custom cabinets provide storage space and anchor the wall mounted television. A closet was converted into the desk space with custom desk and cabinetry. Solar shades provide privacy and sunblock.
 Lotus Construction Group
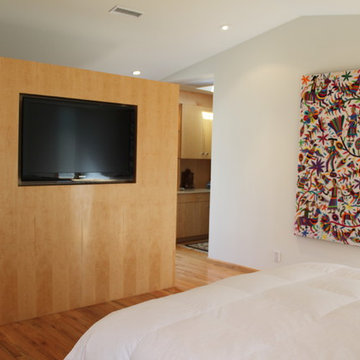
This master bedroom is part of a 700 square foot addition consisting of a bedroom, bath and large closet. The addition was designed with simplicity in mind. In the bedroom, the graceful floor-to-ceiling maple windows with rain glass panels allow soft filtered light, creating a serene retreat. There is no need for furniture; the television is set into a custom-built wall, and the closet is complete with built-in dressers.
 Wakely and Company Limited
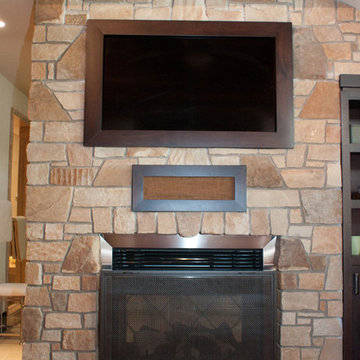
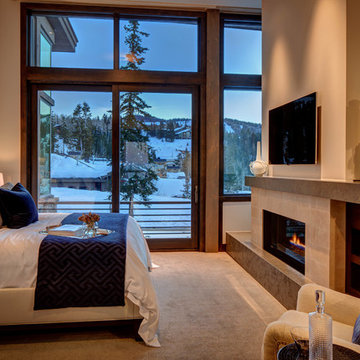
 The flat screen television in this master suite is recessed into the stone face of this wall. A simple mahogany frame surrounds the screen. This gas fireplace can be seen from the master bedroom and master bath, located on the other side of this wall. Photo by Split Second Photography
 BRY design
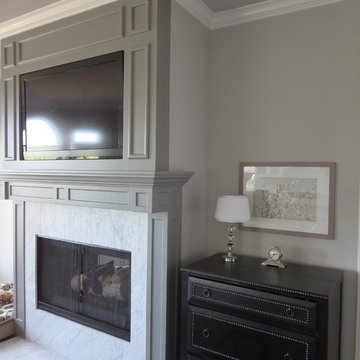
Built-in TV above a gas fireplace
This was a big complicated layout of a house with really good bones....We originally were going to update the master bathroom and quickly there after ended up completely gutting the entire house and adding more square footage too. The client took a chance and was greatly rewarded. Their home has such a beautiful flow now.

Sponsored
Delaware, OH

Buckeye Basements, Inc.
Central Ohio's Basement Finishing ExpertsBest Of Houzz '13-'21
 Sarah Goesling - Goesling Group
Bruce Starrenburg

Sauna - large transitional white tile and stone tile marble floor sauna idea in Chicago with an undermount sink, flat-panel cabinets, dark wood cabinets, marble countertops, an undermount tub, a one-piece toilet and gray walls
Sauna - large transitional white tile and stone tile marble floor sauna idea in Chicago with an undermount sink, flat-panel cabinets, dark wood cabinets, marble countertops, an undermount tub, a one-piece toilet and gray walls
 Denver Virtual Staging Co.
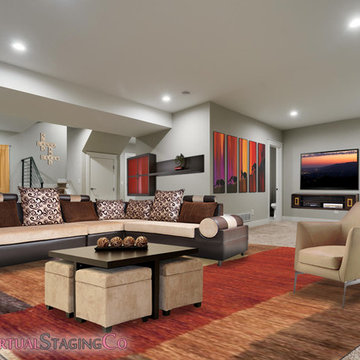
Finished Virtually Staged basement , adding a modern touch with color that adds a warm touch to a Colorado basement. Game room is detailed with large big screen television, movie storage, and special area for all your devices.

 Angela Reynolds Designs

Example of a huge beach style master light wood floor, beige floor and shiplap ceiling bedroom design in Miami with white walls and a two-sided fireplace
 Heller & Associates
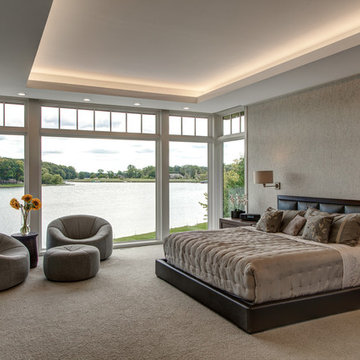
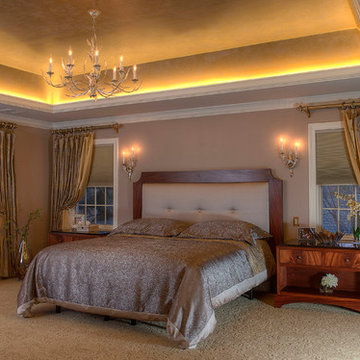
When life gets hectic and the world is going crazy, you need a calm place to clear your head and revive your spirit. This Bloomfield Hills master suite, completed in 2015, provides just such a retreat. Clean lines and a neutral color palette minimize visual distractions and create a restful environment in which to unwind. Plush wall to wall carpeting, a sumptuous leather upholstered headboard and textural wall covering add comforting tactile richness. A sitting area in front of the floor to ceiling windows offers a casual spot to sit and enjoy a relaxing view of the lake. Hidden motorized shades were installed for night time privacy. The television is counter set into the drywall for a smooth profile along the wall. The stepped ceiling is illuminated by LED strip lighting for a soft ambiance. Twin sconces on either side of the bed provide light off reading in bed and allow nightstands to remain clutter free. The finished result is a haven of serenity where the cares of the day can melt away.

Sponsored
Sunbury, OH

J.Holderby - Renovations
Franklin County's Leading General Contractors - 2X Best of Houzz!

 Benvenuti and Stein
Chicago Gold coast bedroom remodel- Norman Sizemore-Photographer

Bedroom - mid-sized traditional guest medium tone wood floor bedroom idea in Chicago with white walls
Bedroom - mid-sized traditional guest medium tone wood floor bedroom idea in Chicago with white walls
 Omega Stone Mantels

Fireplace. Cast Stone. Cast Stone Mantel. Fireplace Design. Fireplace Design ideas. Fireplace Mantels. Fireplace Surrounds. Modern Fireplace. Omega. Omega Mantels. Omega Fireplace. Omega Mantels Of Stone. Cast Stone Fireplace. Gas Fireplace. Grey Fireplace. Contemporary Living room. Formal. Living Space. Linear. Linear Fireplace. Fireplace Makeover. Cast Stone Fireplace Wall.
 McClure Contracting, Inc.

The master bathroom was huge and quite interestingly shaped, the owners wanted to have a bathroom within a bathroom. So within the main bathroom space - off to the left - we created a separate room for the shower equipped with a toilet and small sink for duel functionality. Within the main bathroom there is a mounted television on the long vanity, replacing the old closets. The new closet is now behind the white door, separating the changing space from the shower space
Photo credit: Peter Obetz

Sponsored
Columbus, OH

Wannemacher Interiors
Customized Award-Winning Interior Design Solutions in Franklin Cnty OH

 TKP Architects
Photos by: Emily Minton Redfield Photography
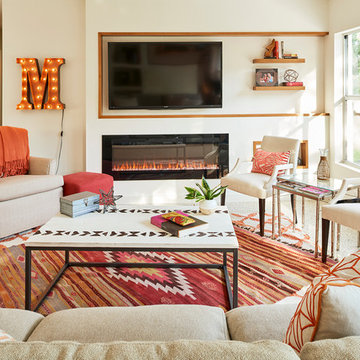
Huge trendy loft-style carpeted and gray floor family room photo in Denver with a tile fireplace, a standard fireplace and a wall-mounted tv
Huge trendy loft-style carpeted and gray floor family room photo in Denver with a tile fireplace, a standard fireplace and a wall-mounted tv
 Designhaus Interiors
Master Bedroom - Redesigned and upgraded style level from before to after pictures. A classical, elegant setting came to life by refurbishing clients antique dresser & chest of drawers and customizing king size bed with tufted headboard, night stands and television storage unit.
John Archmich, Photographer
 Malachi Boyce Construction
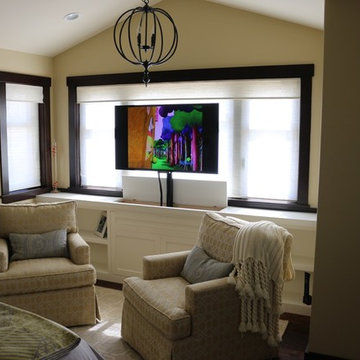
master bedroom tv lift cabinet
Example of a mid-sized transitional master dark wood floor bedroom design with beige walls
Example of a mid-sized transitional master dark wood floor bedroom design with beige walls
37