
Search results for "Master television" in Home Design Ideas
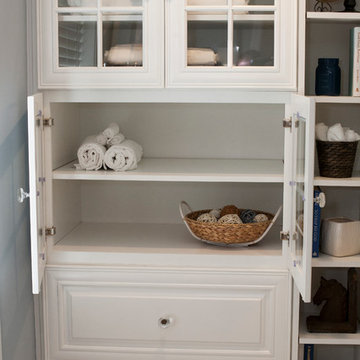
 User
UserThis entire house south of the city of Atlanta was remodeled and filmed for the Fox network program called "Home Free" Eye was commissioned to photograph the final renovation. The house was then given away. Cindi with an eye Photography
 Lotus Construction Group
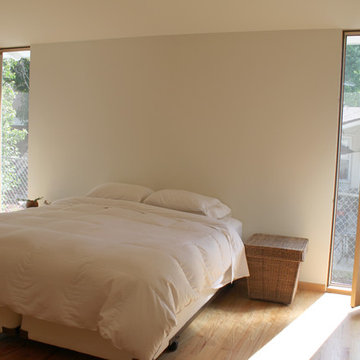
This master bedroom is part of a 700 square foot addition consisting of a bedroom, bath and large closet. The addition was designed with simplicity in mind. In the bedroom, the graceful floor-to-ceiling maple windows with rain glass panels allow soft filtered light, creating a serene retreat. There is no need for furniture; the television is set into a custom-built wall, and the closet is complete with built-in dressers.
 Hardoor
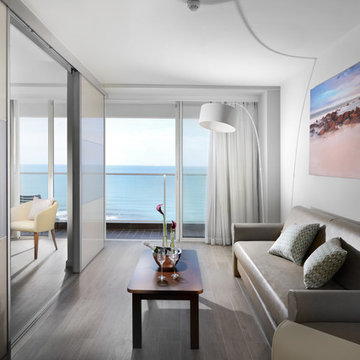
Family room / children's bedroom of the family suite, separated by glass sliding doors with an embedded TV on both sides.
Inspiration for a mid-sized coastal light wood floor family room remodel in Tel Aviv with beige walls, no fireplace and a media wall
Inspiration for a mid-sized coastal light wood floor family room remodel in Tel Aviv with beige walls, no fireplace and a media wall
Find the right local pro for your project
 Lotus Construction Group
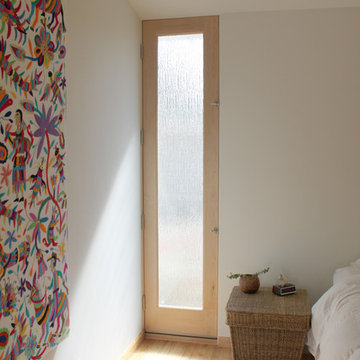
This master bedroom is part of a 700 square foot addition consisting of a bedroom, bath and large closet. The addition was designed with simplicity in mind. In the bedroom, the graceful floor-to-ceiling maple windows with rain glass panels allow soft filtered light, creating a serene retreat. There is no need for furniture; the television is set into a custom-built wall, and the closet is complete with built-in dressers.
 Terri Slee Interiors

Bedroom - traditional master medium tone wood floor bedroom idea in Columbus with a standard fireplace and a stone fireplace

 Lotus Construction Group
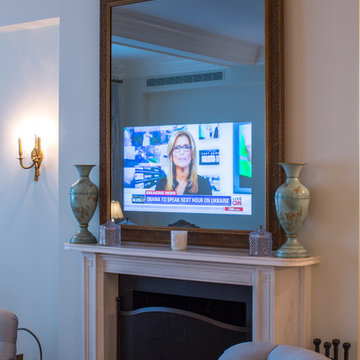
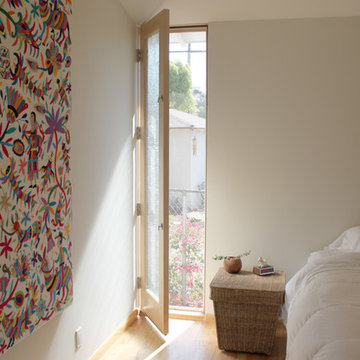
This master bedroom is part of a 700 square foot addition consisting of a bedroom, bath and large closet. The addition was designed with simplicity in mind. In the bedroom, the graceful floor-to-ceiling maple windows with rain glass panels allow soft filtered light, creating a serene retreat. There is no need for furniture; the television is set into a custom-built wall, and the closet is complete with built-in dressers.

Sponsored
Delaware, OH

Buckeye Basements, Inc.
Central Ohio's Basement Finishing ExpertsBest Of Houzz '13-'21
 Paul Lafrance Design
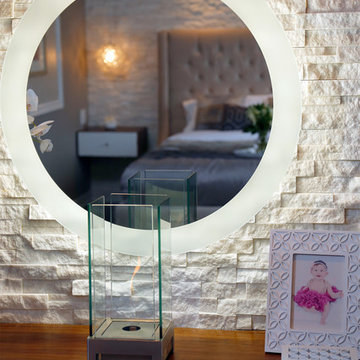
A crisp and clean master bedroom, accented with white stone feature walls, custom-crafted woodwork, dramatic accent lighting, and a few surprises! Designed and built by Paul Lafrance Design.
 Heller & Associates
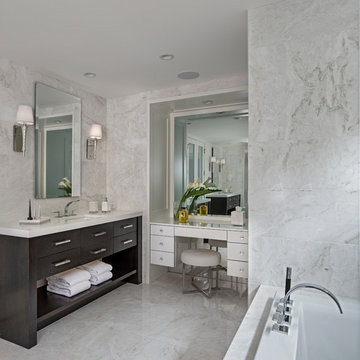
This master en suite was designed to rely on symmetry for its form and function. The floor to ceiling mitered stone tile surrounds the frameless glass doors to the water closet and shower, flanking either side of the tub. Matching rift cut oak vanities flank the glass entry doors, and the mirror above the makeup area also conceals a television. Placing three large transom windows at towards the ceiling provides light and privacy, and creates an outdoor feel in the shower.
 Urban Kitchens
Photo by Okiemama
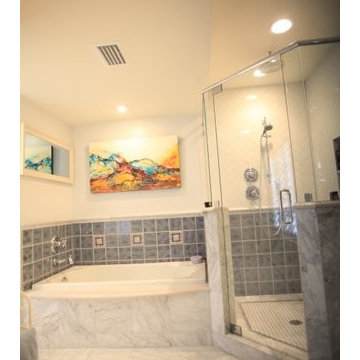
Mid-sized elegant master gray tile and stone tile mosaic tile floor drop-in bathtub photo in Oklahoma City with an undermount sink, flat-panel cabinets, white cabinets, marble countertops, a two-piece toilet and gray walls
Mid-sized elegant master gray tile and stone tile mosaic tile floor drop-in bathtub photo in Oklahoma City with an undermount sink, flat-panel cabinets, white cabinets, marble countertops, a two-piece toilet and gray walls
 Martin Bros. Contracting, Inc.
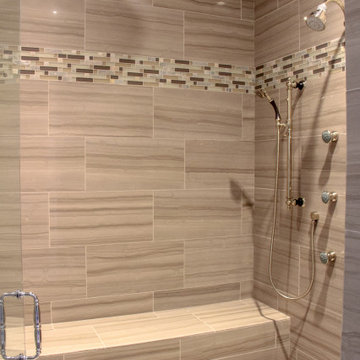
Master bathroom features custom built, cherry stained cabinets with his and hers sinks. Control4 Home Automation system allows for watching television or movies in the master bathroom mirror while shaving or bathing. Marble tile on floors and shower walls. Kohler bath fixtures.

 European Design Interiors

Master Bedroom
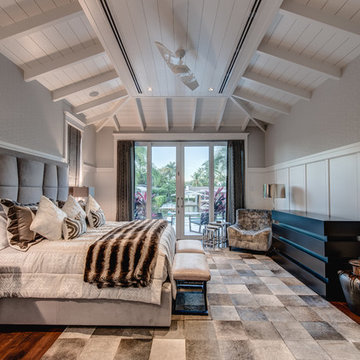
Inspiration for a huge coastal master carpeted, beige floor and wood ceiling bedroom remodel with white walls
Inspiration for a huge coastal master carpeted, beige floor and wood ceiling bedroom remodel with white walls

Sponsored
Westerville, OH

Custom Home Works
Franklin County's Award-Winning Design, Build and Remodeling Expert
 Wanda Ely Architect Inc.
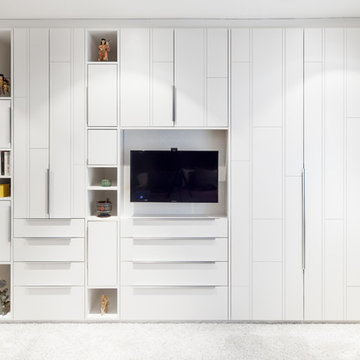
A custom wardrobe wall in the master bedroom makes an elegant statement with niches to accommodate the couple’s collection of unique aboriginal art.
Photo by Scott Norsworthy
 Patti Johnson Interiors
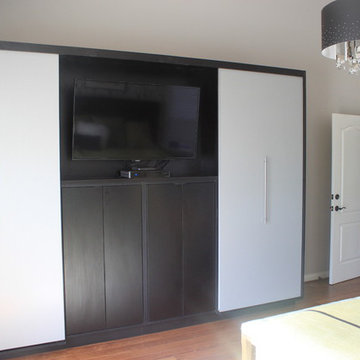
Patti Johnson custom designed this built-in closet for the Mr. in the Master Bedroom. Sliding doors and clean lines contribute to the overall modernity of the room and was able to integrate the television into the storage unit. Amazing lighting adds some bling.
photo: aaronstringer.com
 UltraCraft Cabinetry
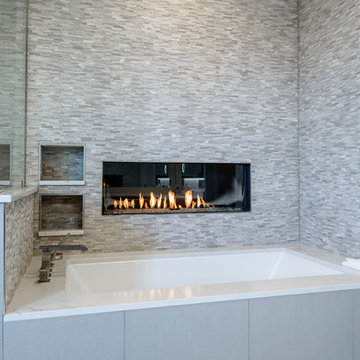
Master Bathroom - Metropolis door style in Irish Oak. Broadline Aluminum door style with Pearl Etched glass. - Designer: Brian Bene' at TOPCO Distributing. Interior design by Karen Landreth and Melonnie Summers of L&M Designs. - Photographer: Robert Trawick of Six One Six Studios.
 Andrea Swan - Swan Architecture
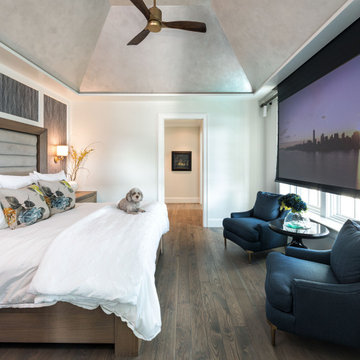
Master bedroom with drop-down projection television.
Bedroom - coastal bedroom idea in Minneapolis
Bedroom - coastal bedroom idea in Minneapolis


 User
UserTonya Harvey
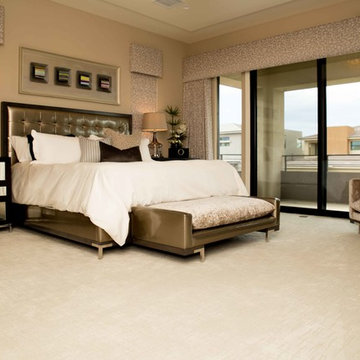
Master Bedroom...Peaceful and monochromatic...
Example of a trendy bedroom design in Las Vegas
Example of a trendy bedroom design in Las Vegas
 Jason Snyder
Photo: Jason Snyder © 2013 Houzz
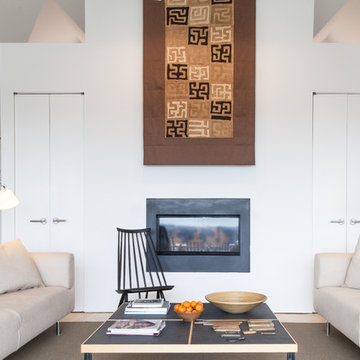
Living room - country living room idea with white walls and a ribbon fireplace
Living room - country living room idea with white walls and a ribbon fireplace
 Laurie S Woods, ASID
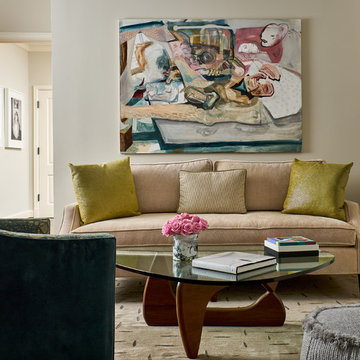
The Sitting area of the Master Bedroom provides a stylish modern retreat for the clients to watch television, read, or enjoy conversation. The iconic modern Noguchi table is combined with rich textures in the upolstery of chennile, velvet, flannel, and brush fringe.
39