
Search results for "Master trees" in Home Design Ideas


 M. Lahr Homes
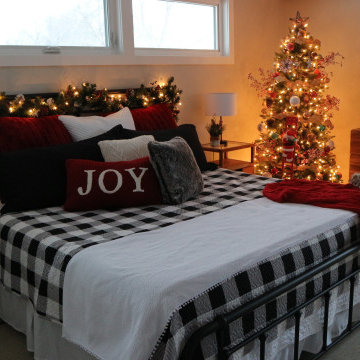
Nursery - large coastal gender-neutral light wood floor and beige floor nursery idea in Orlando with white walls
 Riverside ReDesigns
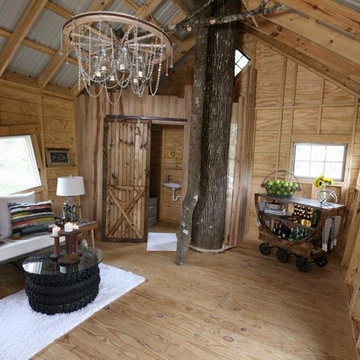
DIY Network, The Treehouse Masters, Fort White Project
Example of a mountain style home design design in Jacksonville
Example of a mountain style home design design in Jacksonville
Find the right local pro for your project

 Beazer Homes
Cherry Tree View Master Bedroom - Laurel, MD
Inspiration for a timeless carpeted bedroom remodel in Atlanta with blue walls
Inspiration for a timeless carpeted bedroom remodel in Atlanta with blue walls

 London Landscapes LLC
The view from the trees above the intimate upper patio. The garden has a variety of places to rest and relax in - this draws the visitor in and encourages the exploration of all the nooks and crannies, as well as the close inspection of colorful, fragrant flowers. Photo by Howard Katz

 Cuppett Kilpatrick Architecture + Interior Design
Master Bedroom as tree house. photo by Dror Baldinger
Bedroom - contemporary bedroom idea in Austin
Bedroom - contemporary bedroom idea in Austin

 Matthew Niemann Photography
Transitional master bathroom photo in Austin with gray cabinets, an undermount tub, white walls, an undermount sink and shaker cabinets
Transitional master bathroom photo in Austin with gray cabinets, an undermount tub, white walls, an undermount sink and shaker cabinets

Sponsored
Columbus, OH
Free consultation for landscape design!

Peabody Landscape Group
Franklin County's Reliable Landscape Design & Contracting


 Santa Barbara Home Design
Design Consultant Jeff Doubét is the author of Creating Spanish Style Homes: Before & After – Techniques – Designs – Insights. The 240 page “Design Consultation in a Book” is now available. Please visit SantaBarbaraHomeDesigner.com for more info.
Jeff Doubét specializes in Santa Barbara style home and landscape designs. To learn more info about the variety of custom design services I offer, please visit SantaBarbaraHomeDesigner.com
Jeff Doubét is the Founder of Santa Barbara Home Design - a design studio based in Santa Barbara, California USA.
 Anna Design LA
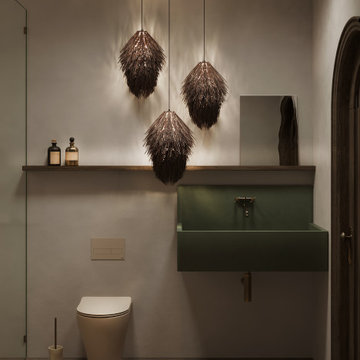
Inspiration for a mid-sized mediterranean master concrete floor, gray floor and single-sink doorless shower remodel in Los Angeles with green cabinets, a wall-mount toilet, gray walls, soapstone countertops, green countertops, a niche and a floating vanity
 Gordon Tobey Developments
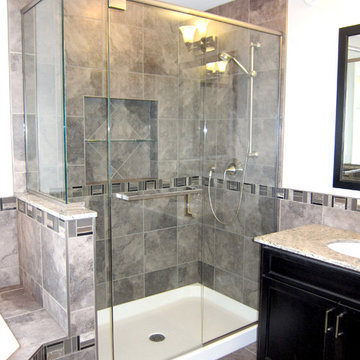
The Ensuite Bathroom features a walk-in glass shower, soaker tub, and unique double sink vanity.
Mid-sized elegant master gray tile and ceramic tile ceramic tile drop-in bathtub photo in Toronto with recessed-panel cabinets, black cabinets, a two-piece toilet, white walls, an undermount sink and granite countertops
Mid-sized elegant master gray tile and ceramic tile ceramic tile drop-in bathtub photo in Toronto with recessed-panel cabinets, black cabinets, a two-piece toilet, white walls, an undermount sink and granite countertops

 IMPROVE or MOVE
Master bathroom looking out to the trees.
Drop-in bathtub - large traditional master brown tile, beige tile and ceramic tile ceramic tile drop-in bathtub idea in New York with medium tone wood cabinets, recessed-panel cabinets, a one-piece toilet, blue walls, an undermount sink and granite countertops
Drop-in bathtub - large traditional master brown tile, beige tile and ceramic tile ceramic tile drop-in bathtub idea in New York with medium tone wood cabinets, recessed-panel cabinets, a one-piece toilet, blue walls, an undermount sink and granite countertops

 Lloyd Architects
Leah Miller
Inspiration for a scandinavian master bedroom remodel in Salt Lake City with white walls, a ribbon fireplace and a plaster fireplace
Inspiration for a scandinavian master bedroom remodel in Salt Lake City with white walls, a ribbon fireplace and a plaster fireplace



 Schroeder Design/Build, Inc.
Year round, our client was banished from the kingdom
by his wife, who had a particular distaste for his cigar
smoke. The solution was to incorporate a three season
retreat for our aficionado and his friends that gives its
occupants the look and feel of being suspended among
the trees. With a fifteen foot ceiling, the sky is literally
the limit. The lines speak to the family’s commitment to
simple living. Photography by Greg Hadley

 Eagle Pond Studio
Jared McKenna Photography
Example of a mountain style exterior home design in Boston
Example of a mountain style exterior home design in Boston

 Kristin Hoaglund Design
This beautiful French Provincial home is set on 10 acres, nestled perfectly in the oak trees. The original home was built in 1974 and had two large additions added; a great room in 1990 and a main floor master suite in 2001. This was my dream project: a full gut renovation of the entire 4,300 square foot home! I contracted the project myself, and we finished the interior remodel in just six months. The exterior received complete attention as well. The 1970s mottled brown brick went white to completely transform the look from dated to classic French. Inside, walls were removed and doorways widened to create an open floor plan that functions so well for everyday living as well as entertaining. The white walls and white trim make everything new, fresh and bright. It is so rewarding to see something old transformed into something new, more beautiful and more functional.

 Eclectic Design Source
Studio West
Large 1960s master gray tile and stone tile marble floor and beige floor corner shower photo in Chicago with flat-panel cabinets, medium tone wood cabinets, gray walls, an undermount sink and granite countertops
Large 1960s master gray tile and stone tile marble floor and beige floor corner shower photo in Chicago with flat-panel cabinets, medium tone wood cabinets, gray walls, an undermount sink and granite countertops

Sponsored
Delaware, OH

Buckeye Basements, Inc.
Central Ohio's Basement Finishing ExpertsBest Of Houzz '13-'21
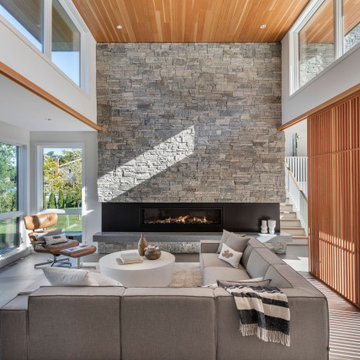
 Flavin Architects
Cedar Cove Modern benefits from its integration into the landscape. The house is set back from Lake Webster to preserve an existing stand of broadleaf trees that filter the low western sun that sets over the lake. Its split-level design follows the gentle grade of the surrounding slope. The L-shape of the house forms a protected garden entryway in the area of the house facing away from the lake while a two-story stone wall marks the entry and continues through the width of the house, leading the eye to a rear terrace. This terrace has a spectacular view aided by the structure’s smart positioning in relationship to Lake Webster.
The interior spaces are also organized to prioritize views of the lake. The living room looks out over the stone terrace at the rear of the house. The bisecting stone wall forms the fireplace in the living room and visually separates the two-story bedroom wing from the active spaces of the house. The screen porch, a staple of our modern house designs, flanks the terrace. Viewed from the lake, the house accentuates the contours of the land, while the clerestory window above the living room emits a soft glow through the canopy of preserved trees.

 NB Design Group, Inc
Open modern shower.
Mid-sized mountain style kids' multicolored tile and ceramic tile slate floor and gray floor doorless shower photo in Seattle with an undermount sink, quartz countertops and gray countertops
Mid-sized mountain style kids' multicolored tile and ceramic tile slate floor and gray floor doorless shower photo in Seattle with an undermount sink, quartz countertops and gray countertops

 Pete J. Vallas, A.I.A., Architect
The master bedroom sitting alcove's curved ceiling frames a radius head window and view of one of two heritage live oak trees in the year yard beyond.
147