
Search results for "Master trees" in Home Design Ideas

 Kiyohara Moffitt
Master Bedroom with tree view
photographer: Rick Ueda
Inspiration for a small contemporary master light wood floor bedroom remodel in Los Angeles with white walls
Inspiration for a small contemporary master light wood floor bedroom remodel in Los Angeles with white walls

 User
An open design with a focus on natural materials ‘brought the outside in’ to this lake house master bathroom remodel. Green design is featured in the wood selections. Reclaimed barnwood defines the space with the beautiful and raw tree silhouette burned into it. Ipe slats, a Forest Stewardship Council wood, forms the curvilinear structure above the tub. It features an infinity tub, horizontal rain shower, and a double-sided fireplace. design by Robin Colton Studio
photographer : Allison Cartwright

 Clark Richardson Architects
Luxury modern master bath, with changing area and direct access to built in drawers and storage spaces. On entry the home owner is greeted with a lovely view to the trees beyond.
Find the right local pro for your project

 Rogers Design Build
Example of a mid-sized trendy master gray tile and mosaic tile cork floor drop-in bathtub design with a vessel sink, flat-panel cabinets, dark wood cabinets, quartz countertops, a one-piece toilet and gray walls

 Coco Maison Design
This Altadena home is the perfect example of modern farmhouse flair. The powder room flaunts an elegant mirror over a strapping vanity; the butcher block in the kitchen lends warmth and texture; the living room is replete with stunning details like the candle style chandelier, the plaid area rug, and the coral accents; and the master bathroom’s floor is a gorgeous floor tile.
Project designed by Courtney Thomas Design in La Cañada. Serving Pasadena, Glendale, Monrovia, San Marino, Sierra Madre, South Pasadena, and Altadena.
For more about Courtney Thomas Design, click here: https://www.courtneythomasdesign.com/
To learn more about this project, click here:
https://www.courtneythomasdesign.com/portfolio/new-construction-altadena-rustic-modern/
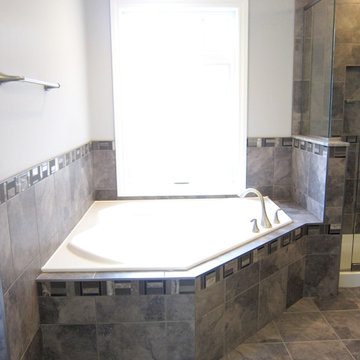
 Gordon Tobey Developments
Soaker tub & beautiful tile-work making up the surround
Example of a small classic master gray tile and ceramic tile ceramic tile drop-in bathtub design in Toronto with recessed-panel cabinets, black cabinets, a two-piece toilet, gray walls, an undermount sink and granite countertops
Example of a small classic master gray tile and ceramic tile ceramic tile drop-in bathtub design in Toronto with recessed-panel cabinets, black cabinets, a two-piece toilet, gray walls, an undermount sink and granite countertops





 J & J Services
Inspiration for a mid-sized traditional partial sun backyard retaining wall landscape in Salt Lake City.

 SPENCER CONSTRUCTION LLC.
Rachel Kay
Example of a huge trendy master light wood floor bedroom design in Austin with a stone fireplace
Example of a huge trendy master light wood floor bedroom design in Austin with a stone fireplace

 KBC Developments
Overlooking Semiamhoo Bay, Galadriel is a refined, modern home with the warmth and strength inherently found in West Coast architecture. Textures of natural stone, Douglas fir, glass and steel unify the interior with its geographical setting - surrounded by evergreens and unrestricted views of the ocean. The entrance to the home is accessed by a crossing above a reflecting pool, in which sits a stunning and solitary bonsai which is illuminated from above through an oculus in the roof’s overhang. Expansive outdoor spaces featuring fire features and seating areas are connected by a curved metal staircase set over a blackened steel reflecting pool, adding a graphic element to the rear of the home. Clerestory glazing in an elevated roof area offers an opening into the tree canopy towards the front of the property and allows light to permeate the interior of the home, while full height windows throughout maximize the impressive views. Living spaces throughout provide ample room for entertaining and comfort. Creativity is shown in the many colourful and whimsical accents. The master bedroom features two ensuite baths - a unique request that makes good sense for the owners. Spaces for work, writing and art were given priority reflecting the values and livelihood of our clients. Projecting from a stone clad wall, cantilevered white oak stair treads lead to an extraordinary wine display that incorporates a sculptural component taken as a memento from our client’s work as a producer in the film industry, adding a strong personal dimension.
This home reflects a successful collaboration between Peter Hildebrand and Stefan Walsh of Iredale Group Architecture and KBC Developments.
Photography by Ema Peter | www.emapeter.com
 Gordon Tobey Developments
Another view of the Ensuite
Small elegant master gray tile and ceramic tile ceramic tile drop-in bathtub photo in Toronto with recessed-panel cabinets, black cabinets, a two-piece toilet, gray walls, an undermount sink and granite countertops
Small elegant master gray tile and ceramic tile ceramic tile drop-in bathtub photo in Toronto with recessed-panel cabinets, black cabinets, a two-piece toilet, gray walls, an undermount sink and granite countertops

 Susan Jablon
"Happy New Year. I'm attaching some pic's of my bathroom where I used your tile. There is a very funny story behind your tile and the design of my bathroom. I fell in love with Spring Birch Tree Garden. My entire bathroom design changed once I found the tile. We couldn't quite figure out how to weave it into the design and ultimately we didn't use it. But, I loved the tile so much I had it framed. It's now an art piece in my bathroom - which has kind of morphed into a mini art gallery. That was a year ago. Since then I did have the opportunity to work it in. It's now part of the shower curb and the top of a half wall that was built. It is beautiful. I wish we had managed to get more of it into the actual shower. My next project will likely be my spare bathroom - so, who knows...
Enjoy the photos - the bathroom is very long and it was kind of difficult to get good angles to really capture the tile. I love the bathroom and your tile is a lovely centerpiece."

 Mãkena Interiors
renovated original Mid-century Master Suite Bathroom. Palm Springs, CA
Large 1960s master beige tile and ceramic tile ceramic tile drop-in bathtub photo with white walls
Large 1960s master beige tile and ceramic tile ceramic tile drop-in bathtub photo with white walls

Sponsored
Columbus, OH

Hope Restoration & General Contracting
Columbus Design-Build, Kitchen & Bath Remodeling, Historic Renovations

 Durham Designs & Consulting, LLC
The design of the cabin began with the client’s discovery of an old mirror which had once been part of a hall tree. Painted in a rustic white finish, the orange pine walls of the cabin were painted by the homeowners own hand using a sock and rubbing paint with a light hand so that the knots would show clearly to achieve the look of a lime-washed wall. A custom vanity was fashioned to match the details on the antique mirror and a textured iron vessel sink sits atop. Polished nickel faucets, cast iron tub, and old fashioned toilet are from Herbeau. The antique French Iron bed was located on line and brought in from California. The peeling paint shows the layers of age with French blue, white and rust tones peeking through. Layers and layers of handmade linens by Bella Notte adorn the bed with lofty piles of pure down comforters and pillows providing the ultimate comfort for chilly evening nights.
Designed by Melodie Durham of Durham Designs & Consulting, LLC.
Photo by Livengood Photographs [www.livengoodphotographs.com/design].
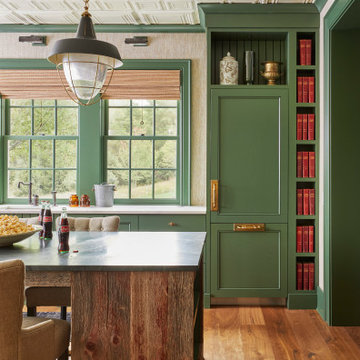


Example of a transitional master mosaic tile floor freestanding bathtub design in Toronto with blue walls

 Lukas Petrash
Tree covered deck opening off of private Master Suite
Pool - contemporary pool idea in Dallas
Pool - contemporary pool idea in Dallas

Sponsored
Sunbury, OH

J.Holderby - Renovations
Franklin County's Leading General Contractors - 2X Best of Houzz!


 Alair Homes - Salt Lake
Corner bathtub - large craftsman master gray tile and ceramic tile ceramic tile corner bathtub idea in Salt Lake City with an undermount sink, raised-panel cabinets, white cabinets, granite countertops, a bidet and gray walls
148