
Search results for "Master type" in Home Design Ideas

 Howells Architecture + Design
David Agnello
Large trendy master black and white tile and stone tile marble floor tub/shower combo photo in Portland with flat-panel cabinets, medium tone wood cabinets, an integrated sink, multicolored walls, marble countertops and a hinged shower door
Large trendy master black and white tile and stone tile marble floor tub/shower combo photo in Portland with flat-panel cabinets, medium tone wood cabinets, an integrated sink, multicolored walls, marble countertops and a hinged shower door

 Sharif & Munir Custom Homes, Inc.
Example of a huge ornate master white tile and marble tile marble floor bathroom design in Dallas with gray cabinets, multicolored walls and marble countertops

 Rasmussen Construction
Master bath with mirrored tiles. Floating vanity. Free standing tub. Linen roman shades. Carrera Marble.
Photos:Jonathan Mitchell
Inspiration for a mid-sized contemporary master white floor and marble floor bathroom remodel in San Francisco with flat-panel cabinets, white cabinets, white walls, an undermount sink, a hinged shower door, gray countertops and marble countertops
Inspiration for a mid-sized contemporary master white floor and marble floor bathroom remodel in San Francisco with flat-panel cabinets, white cabinets, white walls, an undermount sink, a hinged shower door, gray countertops and marble countertops
Find the right local pro for your project

 Sara Ray Interior Design
The master bathroom has lots of contrast and drama with its dark floors, doors, and other features, while the countertops, cabinets, and walls remain light.The deep soaking tub and shower are fitted with brass plumbing fixtures, as well. The black grout joints in the shower continue the contrast from the floor.
Photo © Alyssa Rosenheck 2016

 C.A. Nelson Architecture Group, LLC
Large elegant master white tile and stone slab marble floor and white floor bathroom photo in Dallas with raised-panel cabinets, marble countertops, white cabinets, white walls, an undermount sink and a hinged shower door

 Hamilton-Gray Design, Inc.
Trendy master white tile and marble tile marble floor, white floor and double-sink bathroom photo in San Diego with flat-panel cabinets, white cabinets, white walls, an undermount sink, a hinged shower door, gray countertops and a built-in vanity

 Paulsen Construction Services, LLC
Inspiration for a large modern master beige tile porcelain tile alcove shower remodel in Seattle with flat-panel cabinets, light wood cabinets, white walls, an undermount sink and quartz countertops

Sponsored
Westerville, OH

Custom Home Works
Franklin County's Award-Winning Design, Build and Remodeling Expert

 Metamorphosis
Example of a huge southwest master porcelain tile freestanding bathtub design in Albuquerque with flat-panel cabinets, dark wood cabinets, white walls and an undermount sink

 Sogno Design Group
Photos by Langdon Clay
Mid-sized country master slate floor bathroom photo in San Francisco with medium tone wood cabinets, flat-panel cabinets, gray walls, a two-piece toilet, an undermount sink and solid surface countertops
Mid-sized country master slate floor bathroom photo in San Francisco with medium tone wood cabinets, flat-panel cabinets, gray walls, a two-piece toilet, an undermount sink and solid surface countertops

 Classic Cottages LLC
Carl Bruce
www.cb4photo.com
Transitional master white tile and ceramic tile ceramic tile bathroom photo in DC Metro with white cabinets, granite countertops, a two-piece toilet and white walls
Transitional master white tile and ceramic tile ceramic tile bathroom photo in DC Metro with white cabinets, granite countertops, a two-piece toilet and white walls

 Christopher's Kitchen & Bath
A large, less restrictive space can sometimes be a challenge to remodel as the possibilities are truly unlimited. The goal was to create a functional and warm space that still felt open, clean and utilized the large space well.
Custom glass panel cabinetry with sliding doors and a central drawer bank features ample storage and even multiple standard outlets inside. Vessel sinks sit atop the custom quartz counters that compliment the stone resin free standing bath.
On the back side of the central wall is a walk in, from both sides, his and hers shower. Custom tile through out ties both sides of this large bath together. The shower features multiple niches.

 Frances Herrera Interior Design
The master bath had been recently renovated and needed to flow with the newly designed master bedroom. Contemporary artwork ties the two spaces together with color and texture. An Indian mother of pearl inlay table, French style bench and global inspired accessories further capture the exotic elegance vibe of the master suite.

 Richard Moody & Sons Construction LLC
Walk-in shower - transitional master multicolored tile porcelain tile walk-in shower idea in Portland Maine with beige walls, an undermount sink, shaker cabinets and a hinged shower door



 Marcelle Guilbeau Interior Design
Deep and rich woods are set off by brass fixtures, Brick textured porcelain tile add warmth.
Large trendy master white tile and subway tile marble floor and white floor bathroom photo in Nashville with medium tone wood cabinets, white walls, an undermount sink, quartzite countertops and flat-panel cabinets
Large trendy master white tile and subway tile marble floor and white floor bathroom photo in Nashville with medium tone wood cabinets, white walls, an undermount sink, quartzite countertops and flat-panel cabinets

 AMW Design Studio
© Beth Singer Photographer
Bathroom - mid-sized traditional master gray tile and ceramic tile ceramic tile and gray floor bathroom idea in Detroit with an undermount sink, shaker cabinets, white cabinets, gray walls and marble countertops
Bathroom - mid-sized traditional master gray tile and ceramic tile ceramic tile and gray floor bathroom idea in Detroit with an undermount sink, shaker cabinets, white cabinets, gray walls and marble countertops
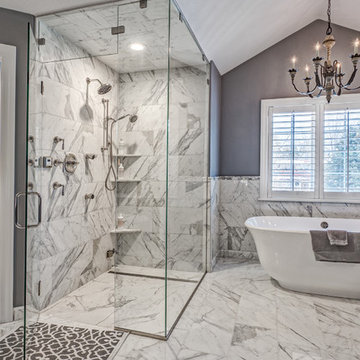
 Sanctuary Kitchen and Bath Design
Teri Fotheringham Photography
Example of a large transitional master white tile and stone tile marble floor bathroom design in Denver with gray walls
Example of a large transitional master white tile and stone tile marble floor bathroom design in Denver with gray walls

 Drewett Works
With adjacent neighbors within a fairly dense section of Paradise Valley, Arizona, C.P. Drewett sought to provide a tranquil retreat for a new-to-the-Valley surgeon and his family who were seeking the modernism they loved though had never lived in. With a goal of consuming all possible site lines and views while maintaining autonomy, a portion of the house — including the entry, office, and master bedroom wing — is subterranean. This subterranean nature of the home provides interior grandeur for guests but offers a welcoming and humble approach, fully satisfying the clients requests.
While the lot has an east-west orientation, the home was designed to capture mainly north and south light which is more desirable and soothing. The architecture’s interior loftiness is created with overlapping, undulating planes of plaster, glass, and steel. The woven nature of horizontal planes throughout the living spaces provides an uplifting sense, inviting a symphony of light to enter the space. The more voluminous public spaces are comprised of stone-clad massing elements which convert into a desert pavilion embracing the outdoor spaces. Every room opens to exterior spaces providing a dramatic embrace of home to natural environment.
Grand Award winner for Best Interior Design of a Custom Home
The material palette began with a rich, tonal, large-format Quartzite stone cladding. The stone’s tones gaveforth the rest of the material palette including a champagne-colored metal fascia, a tonal stucco system, and ceilings clad with hemlock, a tight-grained but softer wood that was tonally perfect with the rest of the materials. The interior case goods and wood-wrapped openings further contribute to the tonal harmony of architecture and materials.
Grand Award Winner for Best Indoor Outdoor Lifestyle for a Home This award-winning project was recognized at the 2020 Gold Nugget Awards with two Grand Awards, one for Best Indoor/Outdoor Lifestyle for a Home, and another for Best Interior Design of a One of a Kind or Custom Home.
At the 2020 Design Excellence Awards and Gala presented by ASID AZ North, Ownby Design received five awards for Tonal Harmony. The project was recognized for 1st place – Bathroom; 3rd place – Furniture; 1st place – Kitchen; 1st place – Outdoor Living; and 2nd place – Residence over 6,000 square ft. Congratulations to Claire Ownby, Kalysha Manzo, and the entire Ownby Design team.
Tonal Harmony was also featured on the cover of the July/August 2020 issue of Luxe Interiors + Design and received a 14-page editorial feature entitled “A Place in the Sun” within the magazine.

Sponsored
Columbus, OH

Hope Restoration & General Contracting
Columbus Design-Build, Kitchen & Bath Remodeling, Historic Renovations

 LD&A
LD&AExample of a mid-sized transitional master ceramic tile beige floor drop-in bathtub design in Calgary with gray cabinets, gray walls, an undermount sink, white countertops, quartz countertops, a hinged shower door and recessed-panel cabinets

 Edmunds Studios Photography, Inc.
Edmunds Studios
Inspiration for a rustic master gray tile and stone tile dark wood floor bathroom remodel in Milwaukee with recessed-panel cabinets, a one-piece toilet, beige walls, a trough sink and dark wood cabinets
Inspiration for a rustic master gray tile and stone tile dark wood floor bathroom remodel in Milwaukee with recessed-panel cabinets, a one-piece toilet, beige walls, a trough sink and dark wood cabinets

 Meadowlark Design+Build
A marble tile "carpet" is used to add a unique look to this stunning master bathroom. This custom designed and built home was constructed by Meadowlark Design+Build in Ann Arbor, MI. Photos by John Carlson.
18