
Search results for "Master type" in Home Design Ideas
 Charisma, the design experience

Inspiration for a contemporary master green tile and glass tile gray floor and porcelain tile bathroom remodel in Other with gray walls, an undermount sink, quartz countertops, a hinged shower door, flat-panel cabinets and green cabinets

 TVL Creative Ltd.
This project was not only full of many bathrooms but also many different aesthetics. The goals were fourfold, create a new master suite, update the basement bath, add a new powder bath and my favorite, make them all completely different aesthetics.
Primary Bath-This was originally a small 60SF full bath sandwiched in between closets and walls of built-in cabinetry that blossomed into a 130SF, five-piece primary suite. This room was to be focused on a transitional aesthetic that would be adorned with Calcutta gold marble, gold fixtures and matte black geometric tile arrangements.
Powder Bath-A new addition to the home leans more on the traditional side of the transitional movement using moody blues and greens accented with brass. A fun play was the asymmetry of the 3-light sconce brings the aesthetic more to the modern side of transitional. My favorite element in the space, however, is the green, pink black and white deco tile on the floor whose colors are reflected in the details of the Australian wallpaper.
Hall Bath-Looking to touch on the home's 70's roots, we went for a mid-mod fresh update. Black Calcutta floors, linear-stacked porcelain tile, mixed woods and strong black and white accents. The green tile may be the star but the matte white ribbed tiles in the shower and behind the vanity are the true unsung heroes.
 Brandon Architects, Inc.
Braedon Flynn

Bathroom - coastal master multicolored tile multicolored floor bathroom idea in Orange County with shaker cabinets, medium tone wood cabinets, white walls, an undermount sink and a hinged shower door
Bathroom - coastal master multicolored tile multicolored floor bathroom idea in Orange County with shaker cabinets, medium tone wood cabinets, white walls, an undermount sink and a hinged shower door
Find the right local pro for your project
 Texture Living Inc

Bathroom - mid-sized mediterranean master white tile and ceramic tile ceramic tile, blue floor and double-sink bathroom idea in Los Angeles with flat-panel cabinets, brown cabinets, a wall-mount toilet, white walls, a vessel sink, quartz countertops, a hinged shower door, gray countertops and a floating vanity
 Geronimo CM Ltd
Bob Gundu

Bathroom - contemporary master gray tile white floor bathroom idea in Toronto with flat-panel cabinets, gray walls and an undermount sink
Bathroom - contemporary master gray tile white floor bathroom idea in Toronto with flat-panel cabinets, gray walls and an undermount sink

 TKS Design Group
Download our free ebook, Creating the Ideal Kitchen. DOWNLOAD NOW
Designed by: Susan Klimala, CKD, CBD
Photography by: Michael Kaskel
For more information on kitchen, bath and interior design ideas go to: www.kitchenstudio-ge.com
 David Charlez Designs
Space Crafting

Example of a transitional master gray tile marble floor and white floor bathroom design in Minneapolis with dark wood cabinets, white walls, an undermount sink, a hinged shower door, white countertops and shaker cabinets
Example of a transitional master gray tile marble floor and white floor bathroom design in Minneapolis with dark wood cabinets, white walls, an undermount sink, a hinged shower door, white countertops and shaker cabinets



 Kaitlyn Wolfe
We teamed up with an investor to design a one-of-a-kind property. We created a very clear vision for this home: Scandinavian minimalism. Our intention for this home was to incorporate as many natural materials that we could. We started by selecting polished concrete floors throughout the entire home. To balance this masculinity, we chose soft, natural wood grain cabinetry for the kitchen, bathrooms and mudroom. In the kitchen, we made the hood a focal point by wrapping it in marble and installing a herringbone tile to the ceiling. We accented the rooms with brass and polished chrome, giving the home a light and airy feeling. We incorporated organic textures and soft lines throughout. The bathrooms feature a dimensioned shower tile and leather towel hooks. We drew inspiration for the color palette and styling by our surroundings - the desert.
 Rikki Snyder
Photo: Rikki Snyder © 2017 Houzz

Tub/shower combo - contemporary master black tile beige floor tub/shower combo idea in New York with flat-panel cabinets, black cabinets, an undermount tub, white walls and an undermount sink
Tub/shower combo - contemporary master black tile beige floor tub/shower combo idea in New York with flat-panel cabinets, black cabinets, an undermount tub, white walls and an undermount sink

 ReVision Design + Build
Large 6 x 18" white shower tile means fewer grout joints to clean, and the eggshell finish hides water spots between cleanings. Board and batten wainscoting continues the white from the shower across the window wall. An 8' high mirrored closet door is handy when getting dressed in the morning.
Project Developer: Brad Little | Designer: Chelsea Allard | Project Manager: Tom O'Neil | © Deborah Scannell Photography
 Becky Fuller Homes

Example of a mid-sized transitional master subway tile and beige tile cement tile floor, gray floor and double-sink corner shower design in Austin with recessed-panel cabinets, white walls, marble countertops, a hinged shower door, white countertops, a built-in vanity, light wood cabinets and an undermount sink
 Windham Builders
River Oaks, 2014 - Remodel and Additions

Bathroom - traditional master marble tile marble floor and white floor bathroom idea in Houston with gray walls, an undermount sink, marble countertops and a hinged shower door
Bathroom - traditional master marble tile marble floor and white floor bathroom idea in Houston with gray walls, an undermount sink, marble countertops and a hinged shower door

 John Webb Construction and Design
Here is an architecturally built house from the early 1970's which was brought into the new century during this complete home remodel by opening up the main living space with two small additions off the back of the house creating a seamless exterior wall, dropping the floor to one level throughout, exposing the post an beam supports, creating main level on-suite, den/office space, refurbishing the existing powder room, adding a butlers pantry, creating an over sized kitchen with 17' island, refurbishing the existing bedrooms and creating a new master bedroom floor plan with walk in closet, adding an upstairs bonus room off an existing porch, remodeling the existing guest bathroom, and creating an in-law suite out of the existing workshop and garden tool room.


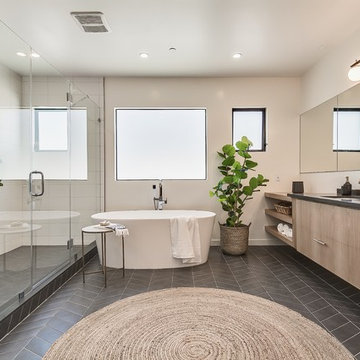
 Goldenline Construction Inc.
Large beach style master white tile and ceramic tile ceramic tile, black floor and single-sink bathroom photo in Seattle with flat-panel cabinets, light wood cabinets, granite countertops, a hinged shower door, beige walls, an undermount sink, gray countertops, a niche and a floating vanity

 PMF Inc.
Bathroom - large traditional master bathroom idea in Montreal with a two-piece toilet, pink walls and a pedestal sink

 Cathie Hong Interiors
This Australian-inspired new construction was a successful collaboration between homeowner, architect, designer and builder. The home features a Henrybuilt kitchen, butler's pantry, private home office, guest suite, master suite, entry foyer with concealed entrances to the powder bathroom and coat closet, hidden play loft, and full front and back landscaping with swimming pool and pool house/ADU.

 Soledad Builders, LLC
Perfectly scaled master bathroom. The dedicated wet room / steam shower gave our clients plenty of space for custom his and her vanities. Slab quartzite walls, custom rift oak cabinets and heated floors add to the spa-like feel.

Sponsored
Sunbury, OH

J.Holderby - Renovations
Franklin County's Leading General Contractors - 2X Best of Houzz!

 Staci Edwards Design Inc
Inspiration for a transitional master gray tile and white tile multicolored floor and single-sink bathroom remodel in Toronto with shaker cabinets, blue cabinets, white walls, an undermount sink, quartz countertops, a hinged shower door, white countertops and a built-in vanity
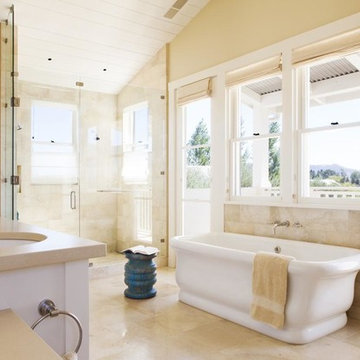
 Wade Design Architects
Joe Fletcher Photography
Jennifer Robin Interiors
Example of a cottage master beige tile bathroom design in San Francisco with an undermount sink and beige walls
Example of a cottage master beige tile bathroom design in San Francisco with an undermount sink and beige walls
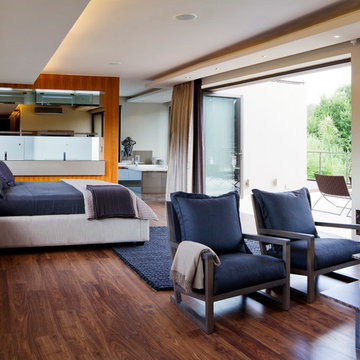
 Nico van der Meulen Architects
Photography by Barend Roberts and Victoria Pilcher
Huge trendy master bedroom photo in Other with beige walls
Huge trendy master bedroom photo in Other with beige walls
53