
Search results for "Master watching" in Home Design Ideas
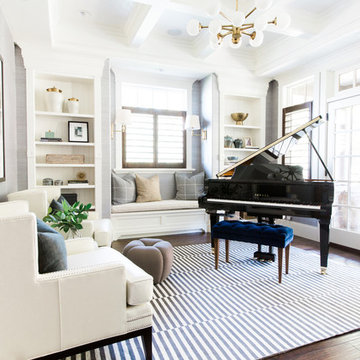
 Studio McGee
See the photo tour here: https://www.studio-mcgee.com/studioblog/2016/8/10/mountainside-remodel-beforeafters?rq=mountainside
Watch the webisode: https://www.youtube.com/watch?v=w7H2G8GYKsE
Travis J. Photography
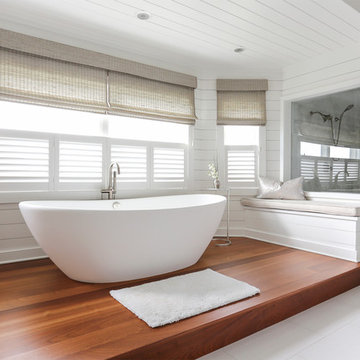


 Closet Factory
White melamine with RTF drawer fronts transform this white closet into a high end style without the price tag. Adjustable shelves allow the configuration to be changed as the wardrobe changes. Doors with glass are added to protect designer handbags and slanted shoe shelves display shoes. Designed by Closet Factory Houston.
Find the right local pro for your project
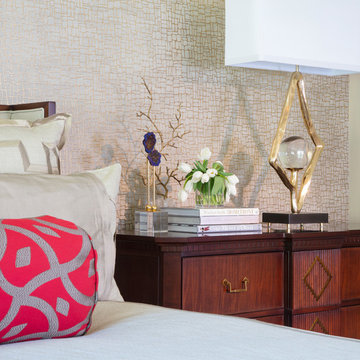
 User
UserSensual master suite with textured neutrals and red accents. Comfortable sitting area. Television cabinet at the end of the bed has 360 degree capabilities. The TV is able to be watched from bed, the sectional, and even the bathtub! Textured, shimmering wallpaper on the wall behind the bed and ceiling that enable the room to simply glow. Dramatic lighting finishes the room and graciously illuminates.
Photo: Geoffrey Hodgdon

 Spire Integrated Systems Inc.
Awarded "Best Smart Home of the Year" by EH.
Spire outfitted this beautiful Michigan home with the best in high quality luxury technology. The homeowners enjoy the complete control of their home, from lighting and shading to entertainment and security, through the Savant Control System.
Homeowners and guests can easily create “scenes” to manage their days and social gatherings. Lutron shades help maintain light, climate and privacy to balance the inside and outside views. Outdoor entertaining is easy with the Sonance Landscape Audio System, Lutron light controls for pools and fountains and Savant control of outdoor fire pits.
The fully managed Whyreboot network allows for uninterrupted system control. To maintain security, Holovision doors and gates are equipped with Doorbird system to notify residents of visitors and to give control to open and close doors and gates. Music lovers can enjoy the highest level in audio from Meridian 7200 speakers in the lower level, as well as, Sonance in wall and in ceiling speakers throughout the home. In order for the homeowners to enjoy different music and entertainment in various rooms, 14 zones of video and 26 zones of audio were necessary.
Spire added many special touches to this amazing home. The master bathroom boasts a MirrorTV so owners can enjoy some entertainment while preparing for the day. A floor lift in the kitchen and dining room allows for entertainment, but can be tucked away when distractions are not wanted. A floor lift in the bedroom makes watching TV convenient, but can be put away when not in use. A fingerprint lock was placed at the bar for peace of mind.
Spire’s expertise and commitment to detail were key to the intricate design concepts throughout the home. Spire worked closely with design teams to ensure under cabinet lighting was just right.
 Jordan Iverson Signature Homes
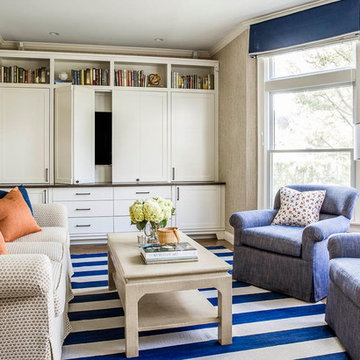

Cozy modern living room with large sectional seating and views of the valley. Perfect area for watching television or curling up next to a fire.
Inspiration for a mid-sized modern open concept light wood floor, brown floor and vaulted ceiling living room remodel with white walls, a hanging fireplace, a metal fireplace and a wall-mounted tv
Inspiration for a mid-sized modern open concept light wood floor, brown floor and vaulted ceiling living room remodel with white walls, a hanging fireplace, a metal fireplace and a wall-mounted tv

Sponsored
Columbus, OH

Snider & Metcalf Interior Design, LTD
Leading Interior Designers in Columbus, Ohio & Ponte Vedra, Florida
 Alexander Interiors, LLC

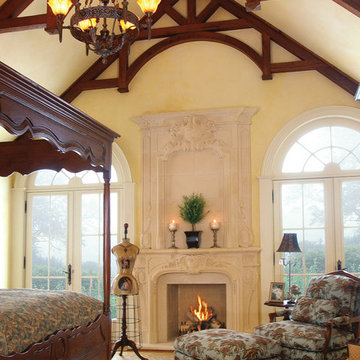
Relax or watch television in this French inspired master bedroom with crystal lamps, damask wallpaper, and French leather chair.
Mid-sized french country master carpeted and wallpaper bedroom photo in Cleveland with beige walls
Mid-sized french country master carpeted and wallpaper bedroom photo in Cleveland with beige walls
 Strong Studio Designs
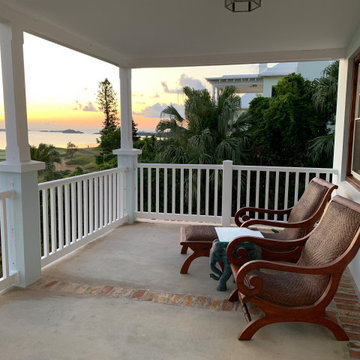
The master deck was an obvious place to watch the sunset over the signature 17th fairway of Rosewood Tucker's Point Club. The addition of the brick trim added warmth and texture to the space.



 Designed 2 Sell
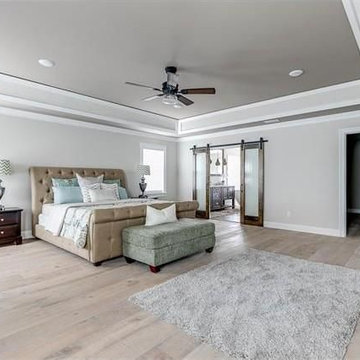
Bedroom - large transitional master light wood floor bedroom idea in Richmond with gray walls and no fireplace



 JFF Design Architects
This charming cape located in Bonnet Shores, Narragansett, RI was in need of updating and adding to in support of this five person family. We approached this project with an attitude of creating a comfortable, small scale addition / renovation that would not overwhelm the area. We instead created an addition that has a great amount of detail and functionality while adding just the right amount of space for everyone in the family. As this is a vacation home located by the ocean; we wanted to create enough space for entertaining and the flow of the living areas was an important consideration.
The entertainment room is small enough for movie watching, the living room is spacious enough for entertaining or curling up with a book, the sun porch is perfectly positioned to capture the sun’s rays while offering views to the private beach club. The family can go easily from the enlarged kitchen to the screened porch with views to the private beach to the southwest and to the Jamestown bridge to the northeast.
The bedrooms are spacious enough for each family member with one doubling as a comfortable guest suite. The master bedroom suite offers the same views to the southwest and northeast, appreciating the views to the beach club and Jamestown Bridge. The evening views from the master offer the Jamestown Bridge fully lit in spectacular glory. We outfitted the master with a second floor balcony space to the southwest that serves perfectly for morning coffee or evening cocktails.
This home exemplifies how we approach our designs. We did not simply want to add large spaces for the sake of additional living area. We wanted to provide a comfortable environment for this family and offer the detail that maintains the character of the existing cape charm without overdeveloping the site, which is the largest parcel in Bonnet Shores.
This project was featured in the February issue of Builder / Architect magazine 2011!
Eric Roth Photography
 Blue Heron Designs Inc.

Sitting room adjacent to Master Bedroom, with shoji screens that separate sitting room from Master Bath on left. Screens on right hide tv/media nook, whereby tv can be rotated 180 degrees to be watched either from bedroom or sitting room.
Furniture belonged to homeowner; designer not responsible for furniture.

 TKP Architects
David Patterson Photography
Example of a large arts and crafts yellow brick gable roof design in Denver with a shingle roof
Example of a large arts and crafts yellow brick gable roof design in Denver with a shingle roof
 Urban Habitats Landscape Studio

A spaciious wooden deck with ocean views off the master bedroom is the perfect place for watching sunrise with a morning coffee. Antique teak chairs and bistro table and potted hibiscus furnish this outdoor room.

Sponsored
Sunbury, OH

J.Holderby - Renovations
Franklin County's Leading General Contractors - 2X Best of Houzz!
 Jordana Nicholson
Photo: Jordana Nicholson © 2016 Houzz
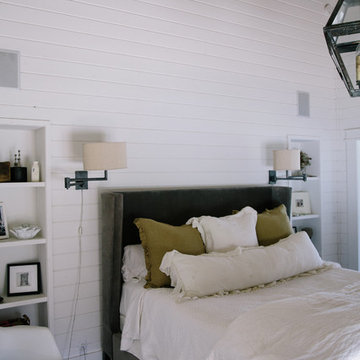
Inspiration for a large farmhouse master dark wood floor bedroom remodel in Nashville with white walls
Inspiration for a large farmhouse master dark wood floor bedroom remodel in Nashville with white walls
 Cocalico Plumbing & Heating
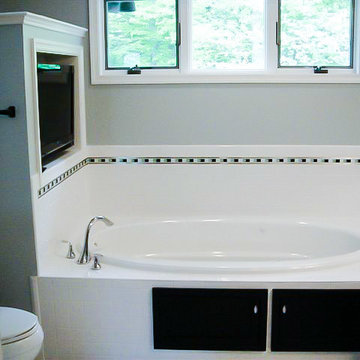
This bath even incorporates a tv shelf, for binge watching while you soak away the day! Beautiful chrome fixtures compliment the sleek black and white tile. Photo Credit: Sue Moyer


38