
Search results for "Matching sofas" in Home Design Ideas

 MGM Builders
This 3,036 sq. ft custom farmhouse has layers of character on the exterior with metal roofing, cedar impressions and board and batten siding details. Inside, stunning hickory storehouse plank floors cover the home as well as other farmhouse inspired design elements such as sliding barn doors. The house has three bedrooms, two and a half bathrooms, an office, second floor laundry room, and a large living room with cathedral ceilings and custom fireplace.
Photos by Tessa Manning

 Dura Supreme Cabinetry
This is stunning Dura Supreme Cabinetry home was carefully designed by designer Aaron Mauk and his team at Mauk Cabinets by Design in Tipp City, Ohio and was featured in the Dayton Homearama Touring Edition. You’ll find Dura Supreme Cabinetry throughout the home including the bathrooms, the kitchen, a laundry room, and an entertainment room/wet bar area. Each room was designed to be beautiful and unique, yet coordinate fabulously with each other.
The kitchen is in the heart of this stunning new home and has an open concept that flows with the family room. A one-of-a-kind kitchen island was designed with a built-in banquet seating (breakfast nook seating) and breakfast bar to create a space to dine and entertain while also providing a large work surface and kitchen sink space. Coordinating built-ins and mantle frame the fireplace and create a seamless look with the white kitchen cabinetry.
A combination of glass and mirrored mullion doors are used throughout the space to create a spacious, airy feel. The mirrored mullions also worked as a way to accent and conceal the large paneled refrigerator. The vaulted ceilings with darkly stained trusses and unique circular ceiling molding applications set this design apart as a true one-of-a-kind home.
Featured Product Details:
Kitchen and Living Room: Dura Supreme Cabinetry’s Lauren door style and Mullion Pattern #15.
Fireplace Mantle: Dura Supreme Cabinetry is shown in a Personal Paint Match finish, Outerspace SW 6251.
Request a FREE Dura Supreme Cabinetry Brochure Packet:
http://www.durasupreme.com/request-brochure

Find the right local pro for your project
 McDonald Remodeling
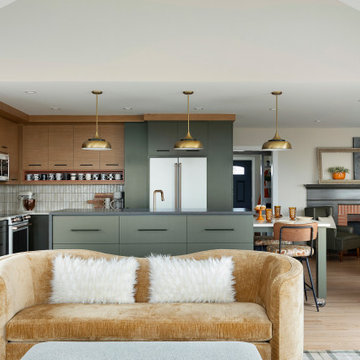
Main floor, kitchen, and dining remodel plus addition replacement by Minneapolis / St. Paul-based McDonald Remodeling. See more examples of our work and learn more at www.mcdonaldremodeling.com

 Inside Stories
A quirky, mid-century modern Master Bedroom, Photo by Susie Brenner Photography
Bedroom - mid-sized transitional master beige floor and medium tone wood floor bedroom idea in Denver with multicolored walls and no fireplace
Bedroom - mid-sized transitional master beige floor and medium tone wood floor bedroom idea in Denver with multicolored walls and no fireplace


 Bassett Furniture
Five piece sectional. Power option available on left and right end reclining seats. See options below.
Pad over arm with pub style high back and built-in kidney pillow. Dillon features a pad over chaise construction and is stocked in a heavy weight Walnut leather and vinyl match on out arms and out back. The over scaled contrast stitching provides a nice detail to the appearance that can translate into many different style settings.




 Fisher Custom Homes VA
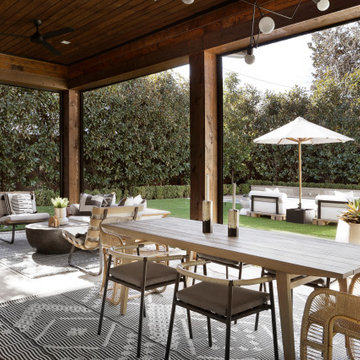
Transitional open concept medium tone wood floor and brown floor living room photo in DC Metro with gray walls, a standard fireplace and a metal fireplace

 Forte Building Group, LLC
Garett & Carrie Buell of Studiobuell / studiobuell.com
Living room - transitional open concept dark wood floor and brown floor living room idea in Nashville with white walls, a standard fireplace and a stone fireplace
Living room - transitional open concept dark wood floor and brown floor living room idea in Nashville with white walls, a standard fireplace and a stone fireplace




 KADCO Homes
205 Photography
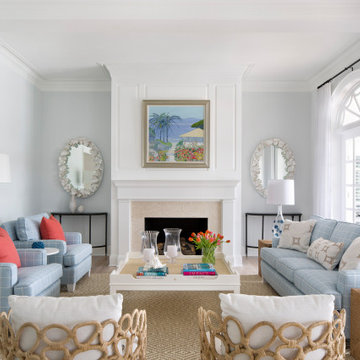
Inspiration for a timeless medium tone wood floor and brown floor family room remodel in Birmingham
Inspiration for a timeless medium tone wood floor and brown floor family room remodel in Birmingham

 Mandil Inc.
Example of a large transitional open concept dark wood floor and brown floor family room design in Denver with beige walls, a standard fireplace, a stone fireplace and a wall-mounted tv

 Kate Glicksberg Photography
Complete renovation of a 19th century brownstone in Brooklyn's Fort Greene neighborhood. Modern interiors that preserve many original details.
Kate Glicksberg Photography

 Pizzale Design Inc.
Mike Chajecki
Inspiration for a small transitional enclosed dark wood floor and brown floor living room library remodel in Toronto with orange walls, no fireplace and no tv
Inspiration for a small transitional enclosed dark wood floor and brown floor living room library remodel in Toronto with orange walls, no fireplace and no tv


 Gridley + Graves Photographers
Inspiration for a coastal living room remodel in Chicago
Inspiration for a coastal living room remodel in Chicago

 Owen Homes LLC
Inspiration for a mid-sized country medium tone wood floor and brown floor living room remodel in Kansas City with gray walls, a standard fireplace, a wall-mounted tv and a brick fireplace

 Leen Designs - Decorating Den Interiors
After
Example of a mid-sized eclectic enclosed carpeted living room design in Detroit with multicolored walls, no fireplace and no tv
Example of a mid-sized eclectic enclosed carpeted living room design in Detroit with multicolored walls, no fireplace and no tv
207