
Search results for "Material best" in Home Design Ideas
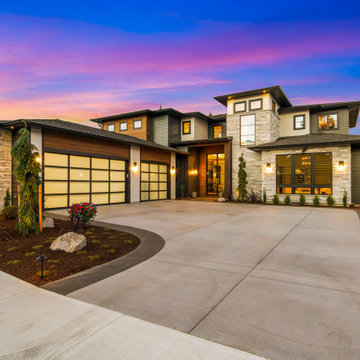
 Affinity Homes LLC
MODERN PRAIRIE HILL COUNTRY
2021 PARADE OF HOMES
BEST OF SHOW
Capturing the heart of working and playing from home, The Pradera is a functional design with flowing spaces. It embodies the new age of busy professionals working from home who also enjoy an indoor, outdoor living experience.
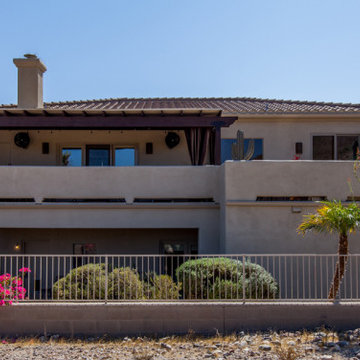
 Homework Remodels
We took our client’s goals and added our design and craftsmanship to make a GREAT outdoor living space with an amazing deck and storage room two-story addition. The North Phoenix home faces north with a stunning view of Lookout Mountain Preserve and the northeast valley. Our client now has an incredible space to enjoy their scenic view.
We created a large outdoor living area for entertaining. This beautiful adobe style home’s first floor was built below grade level. The second story of the home is dedicated to the main living space with the kitchen, living room, and dining room. By expanding the deck, and integrating an outdoor kitchen, we created a much larger living space for their home.
We built a two-story addition to the back of the house which creates a storage room, of which the roof serves as an additional walk deck space for the new outdoor kitchen (check out the photos). This new uncovered deck directly extends from the existing deck so that it spans the width of the home. The storage room is a secure, temperature-controlled space. With a ceiling height of just over 9’0” and over 200 sq. ft., this room below the new deck addition is the perfect space for secure additional storage.

 Charleston Home + Design Mag
Inspiration for a large master gray tile and stone tile bathroom remodel in Charleston with white cabinets, white walls and marble countertops
Find the right local pro for your project

 Mastercraft Wood & Hardware
Light Wood steps interior stair. Fine woodworking and the best materials.
Staircase - modern wooden straight glass railing staircase idea in Miami with wooden risers
Staircase - modern wooden straight glass railing staircase idea in Miami with wooden risers

 Denise McGaha Interiors
Suggested products do not represent the products used in this image. Design featured is proprietary and contains custom work.
(Stephen Karlisch, Photographer)


 Transitions Designs
Overview of the kitchen, featuring integrated Sub Zero & Wolf appliances throughout. Custom Walnut base cabinets topped with quartz counters enhance the high gloss tall & wall cabinets. The square windows throughout the home & very linear shaped rooms are the signature style of the home's architect, notable Laguna Beach architect Mark Singer, and thus a feature we chose to embrace. Photo credit: Erika Bierman — with Rhonda Dunlevie.



 Vintage Elements LLC
Reclaimed weathered barn siding wall paneling perfectly terminates into the grey limestone floor without the need of baseboards.
Small tuscan 3/4 gray tile and stone tile limestone floor bathroom photo with flat-panel cabinets, black cabinets, marble countertops, a two-piece toilet and white walls
Small tuscan 3/4 gray tile and stone tile limestone floor bathroom photo with flat-panel cabinets, black cabinets, marble countertops, a two-piece toilet and white walls

 Chesney's
Renowned US Architects Madison Spencer commissioned Chesney's to design a 21 step cantilevered staircase for a residential property in Rhode Island. The material selected in Italy for the project was a lightly veined Carrara marble and it was important that the design for the staircase showed the material to its best effect. With this in mind we recommended sweeping winders with an ogee tread design and a solid apron of marble to the entire edge of the galleried landing that would best show the marble in all its natural beauty.

 Alpentile
Tile design and Installation: www.alpentile.com
www.michaelwoodall.com
Trendy home design photo in Phoenix
Trendy home design photo in Phoenix
 Charleston Home + Design Mag
Example of a bedroom beach style gender-neutral medium tone wood floor and brown floor kids' bedroom design in Charleston with white walls

 Dallas Builders Association
Durango, Thomas Development & Construction
Inspiration for a large modern open concept light wood floor living room remodel in Dallas with white walls, a standard fireplace, a stone fireplace and a wall-mounted tv
Inspiration for a large modern open concept light wood floor living room remodel in Dallas with white walls, a standard fireplace, a stone fireplace and a wall-mounted tv

 Landmark Homes
Large elegant carpeted l-shaped mixed material railing staircase photo in Philadelphia with wooden risers

Sponsored
Plain City, OH

Kuhns Contracting, Inc.
Central Ohio's Trusted Home Remodeler Specializing in Kitchens & Baths

 Kari Architect
Tiled cooktop & wood trimmed plaster hood with built-in condiment and spice cabinet behind hand-painted wood doors.
Tiffany Evits
Inspiration for a southwestern kitchen remodel in Santa Barbara with tile countertops and green backsplash
Inspiration for a southwestern kitchen remodel in Santa Barbara with tile countertops and green backsplash
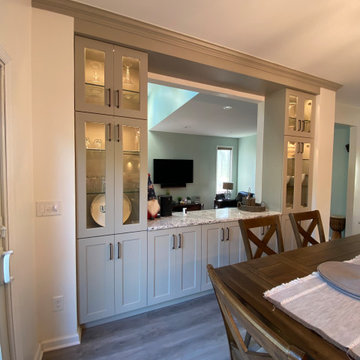
 Skydell Contracting Inc.
Kitchen/dining room combo - large contemporary laminate floor and brown floor kitchen/dining room combo idea in New York with beige walls and no fireplace

 Rob Lindsey
Robert Lindsey
Example of a trendy alcove bathtub design with an undermount sink, dark wood cabinets, granite countertops and a two-piece toilet
Example of a trendy alcove bathtub design with an undermount sink, dark wood cabinets, granite countertops and a two-piece toilet
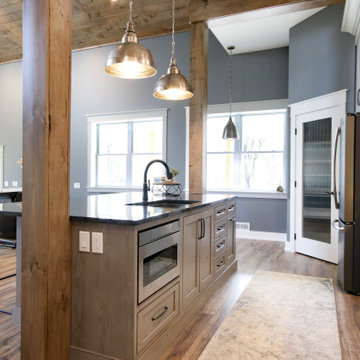
 KSI Kitchen & Bath
This summer travel season, we're especially inspired by the possibilities presented by the Barndominium - a unique style of home which has emerged as a popular "up north" family getaway concept over the last couple of years.
Barndominiums are the product of large barn kits which are converted into a living space. They tend to be affordable, low-maintenance, and energy efficient houses that typically include a large attached garage. For large families and outdoor enthusiasts, the allure of the barndominium is clear - it combines a cottage-like, open-concept living space with a large attached garage capable of accommodating all of your vacation toys!
We recently had the pleasure of helping make one Byron Center client's barndominium dream a reality. The home sits on several acres of northern Michigan land in which the family enjoys hunting, fishing, and all the recreational activities that the great outdoors have to offer.

Sponsored
Sunbury, OH

J.Holderby - Renovations
Franklin County's Leading General Contractors - 2X Best of Houzz!
 Transitions Designs
The Galley sink, faucet & accessories with SubZero integrated refrigerator & freezer columns. This area was reclaimed from the enclosed pantry in the original floorplan. Photo credit: Erika Bierman

 Treehouse Developments Ltd
Large trendy gender-neutral medium tone wood floor and brown floor walk-in closet photo in Calgary with flat-panel cabinets and white cabinets
 Dallas Builders Association
6315 Stefani, Thomas Signature Homes
Special Thanks to: The Bath & Kitchen Showplace & DFW Concrete
Huge elegant beige two-story stone exterior home photo in Dallas with a hip roof
Huge elegant beige two-story stone exterior home photo in Dallas with a hip roof
211