
Search results for "Material best" in Home Design Ideas

 CP Designs Colorado
A great escape for adult beverages and gaming table. Designed by CP Designs.
Inspiration for a large mediterranean u-shaped ceramic tile wet bar remodel in Denver with an undermount sink, furniture-like cabinets, medium tone wood cabinets, granite countertops and beige backsplash
Inspiration for a large mediterranean u-shaped ceramic tile wet bar remodel in Denver with an undermount sink, furniture-like cabinets, medium tone wood cabinets, granite countertops and beige backsplash

 Lien & Peterson Architects, inc.
This 5,150 sq.ft. consisted of 4 bedrooms, 5 bathrooms and a 3 car garage. Custom cabinetry and countertops. Custom beamwork througout the house. Two separate outdoor recreational sites. The fire pit was designed for gas or wood fire. The house included 3 fireplaces and a four season room.
This house was awarded Best of Show in a category of $1,000,000 and up.

 Landmark Homes
Beautiful bench seating in Adirondack style basement kitchen, reminiscent of a cozy lodge. #ownalandmark
Huge elegant walk-out carpeted and beige floor basement photo in Philadelphia with green walls
Huge elegant walk-out carpeted and beige floor basement photo in Philadelphia with green walls
Find the right local pro for your project

 Lawrence and Gomez Architects
DENALI Multimedia
Small trendy 3/4 multicolored tile and cement tile beige floor and porcelain tile corner shower photo in Denver with a two-piece toilet, a pedestal sink, a hinged shower door and white walls
Small trendy 3/4 multicolored tile and cement tile beige floor and porcelain tile corner shower photo in Denver with a two-piece toilet, a pedestal sink, a hinged shower door and white walls

 Connecticut Appliance & Fireplace Distributors
The units built by Santini Homes are upscale and designed more like condos, with granite kitchen counters and stainless GE appliances, high-efficiency Heatilator gas fireplaces and surrounds from CAFD, dual master suites and some home elevators.

 Charleston Home + Design Mag
Photographed by Patrick Brickman, Colin Voigt
Living room - mid-sized coastal medium tone wood floor living room idea in Charleston with white walls, a standard fireplace and a wood fireplace surround
Living room - mid-sized coastal medium tone wood floor living room idea in Charleston with white walls, a standard fireplace and a wood fireplace surround
 User
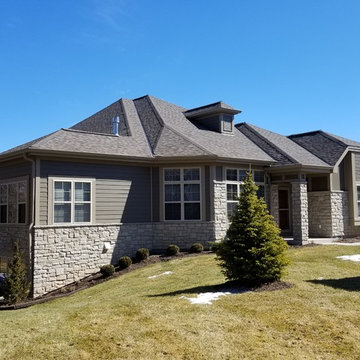
“The Calli” from our Dublin Collection of Homes
Charming character flows throughout your lovely Calli home distinguished by visually exciting interior and exterior elements, superior construction materials and coveted quality features. Hassle-free lifestyle at its best!

Sponsored
Plain City, OH

Kuhns Contracting, Inc.
Central Ohio's Trusted Home Remodeler Specializing in Kitchens & Baths

 Condovate Interiors Inc.
Valerie Wilcox
Mid-sized minimalist l-shaped medium tone wood floor and beige floor open concept kitchen photo in Toronto with an undermount sink, flat-panel cabinets, gray cabinets, quartzite countertops, gray backsplash, stone slab backsplash, black appliances, an island and gray countertops
Mid-sized minimalist l-shaped medium tone wood floor and beige floor open concept kitchen photo in Toronto with an undermount sink, flat-panel cabinets, gray cabinets, quartzite countertops, gray backsplash, stone slab backsplash, black appliances, an island and gray countertops
 KSI Kitchen & Bath
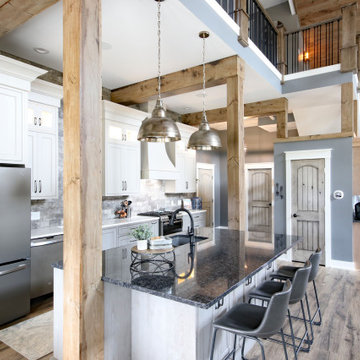
This summer travel season, we're especially inspired by the possibilities presented by the Barndominium - a unique style of home which has emerged as a popular "up north" family getaway concept over the last couple of years.
Barndominiums are the product of large barn kits which are converted into a living space. They tend to be affordable, low-maintenance, and energy efficient houses that typically include a large attached garage. For large families and outdoor enthusiasts, the allure of the barndominium is clear - it combines a cottage-like, open-concept living space with a large attached garage capable of accommodating all of your vacation toys!
We recently had the pleasure of helping make one Byron Center client's barndominium dream a reality. The home sits on several acres of northern Michigan land in which the family enjoys hunting, fishing, and all the recreational activities that the great outdoors have to offer.
 Urban Kitchens
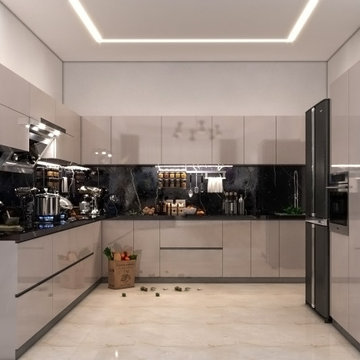
A bespoke Modular kitchen designed as per the specific requirement of the client, using the best in class material in acrylic.
Eat-in kitchen - mid-sized modern l-shaped beige floor eat-in kitchen idea with flat-panel cabinets, beige cabinets, granite countertops, black backsplash, stone tile backsplash, black appliances, no island and black countertops
Eat-in kitchen - mid-sized modern l-shaped beige floor eat-in kitchen idea with flat-panel cabinets, beige cabinets, granite countertops, black backsplash, stone tile backsplash, black appliances, no island and black countertops
 User
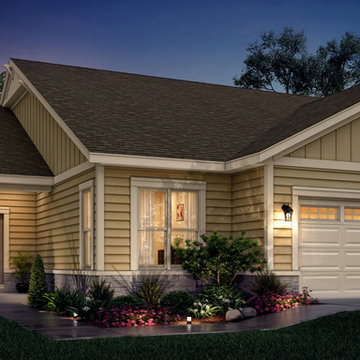
“The Kelsey”
from our Kinsale Collection of Homes
Charming character flows throughout your lovely Kelsey home distinguished by visually exciting interior and exterior elements, superior construction materials and coveted quality features. Hassle-free lifestyle at its best!

Deck container garden - traditional rooftop rooftop deck container garden idea with decking and no cover

 John Case Adams, Architect
This project required the renovation of the Master Bedroom area of a Westchester County country house. Previously other areas of the house had been renovated by our client but she had saved the best for last. We reimagined and delineated five separate areas for the Master Suite from what before had been a more open floor plan: an Entry Hall; Master Closet; Master Bath; Study and Master Bedroom. We clarified the flow between these rooms and unified them with the rest of the house by using common details such as rift white oak floors; blackened Emtek hardware; and french doors to let light bleed through all of the spaces. We selected a vein cut travertine for the Master Bathroom floor that looked a lot like the rift white oak flooring elsewhere in the space so this carried the motif of the floor material into the Master Bathroom as well. Our client took the lead on selection of all the furniture, bath fixtures and lighting so we owe her no small praise for not only carrying the design through to the smallest details but coordinating the work of the contractors as well.

Sponsored
Plain City, OH

The Creative Kitchen Company
Columbus Area Kitchen Remodeling and Refacing Professional

 Dhe Best Construction
This beautiful home received a wonderful makeover in every room. However, the kitchen and living room were custom built to create an open concept space that is still warm and pleasant to the eye. The white kitchen cabinets are contrasted with a stone wall and tile flooring that bring the whole look together.

 Chesney's
Renowned US Architects Madison Spencer commissioned Chesney's to design a 21 step cantilevered staircase for a residential property in Rhode Island. The material selected in Italy for the project was a lightly veined Carrara marble and it was important that the design for the staircase showed the material to its best effect. With this in mind we recommended sweeping winders with an ogee tread design and a solid apron of marble to the entire edge of the galleried landing that would best show the marble in all its natural beauty.

 Lin Daniels Design
Inspiration for a transitional gray three-story vinyl exterior home remodel in New York

 Drewett Works
With adjacent neighbors within a fairly dense section of Paradise Valley, Arizona, C.P. Drewett sought to provide a tranquil retreat for a new-to-the-Valley surgeon and his family who were seeking the modernism they loved though had never lived in. With a goal of consuming all possible site lines and views while maintaining autonomy, a portion of the house — including the entry, office, and master bedroom wing — is subterranean. This subterranean nature of the home provides interior grandeur for guests but offers a welcoming and humble approach, fully satisfying the clients requests.
While the lot has an east-west orientation, the home was designed to capture mainly north and south light which is more desirable and soothing. The architecture’s interior loftiness is created with overlapping, undulating planes of plaster, glass, and steel. The woven nature of horizontal planes throughout the living spaces provides an uplifting sense, inviting a symphony of light to enter the space. The more voluminous public spaces are comprised of stone-clad massing elements which convert into a desert pavilion embracing the outdoor spaces. Every room opens to exterior spaces providing a dramatic embrace of home to natural environment.
Grand Award winner for Best Interior Design of a Custom Home
The material palette began with a rich, tonal, large-format Quartzite stone cladding. The stone’s tones gaveforth the rest of the material palette including a champagne-colored metal fascia, a tonal stucco system, and ceilings clad with hemlock, a tight-grained but softer wood that was tonally perfect with the rest of the materials. The interior case goods and wood-wrapped openings further contribute to the tonal harmony of architecture and materials.
Grand Award Winner for Best Indoor Outdoor Lifestyle for a Home This award-winning project was recognized at the 2020 Gold Nugget Awards with two Grand Awards, one for Best Indoor/Outdoor Lifestyle for a Home, and another for Best Interior Design of a One of a Kind or Custom Home.
At the 2020 Design Excellence Awards and Gala presented by ASID AZ North, Ownby Design received five awards for Tonal Harmony. The project was recognized for 1st place – Bathroom; 3rd place – Furniture; 1st place – Kitchen; 1st place – Outdoor Living; and 2nd place – Residence over 6,000 square ft. Congratulations to Claire Ownby, Kalysha Manzo, and the entire Ownby Design team.
Tonal Harmony was also featured on the cover of the July/August 2020 issue of Luxe Interiors + Design and received a 14-page editorial feature entitled “A Place in the Sun” within the magazine.

Sponsored
Columbus, OH

Hope Restoration & General Contracting
Columbus Design-Build, Kitchen & Bath Remodeling, Historic Renovations
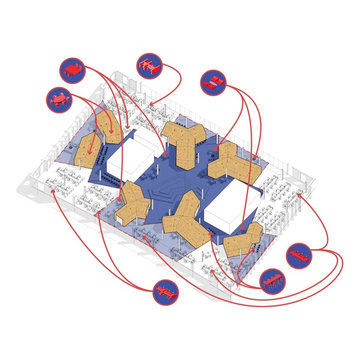
 SCALA
After researching how people work best, this strategy was put in place to allow for broken up working zones.

 Pineapple House Interior Design
A closer look at the expansive kitchen island and marble surround in the stove niche.
Scott Moore Photography
Example of a huge transitional single-wall dark wood floor open concept kitchen design in Atlanta with an undermount sink, recessed-panel cabinets, dark wood cabinets, granite countertops, white backsplash, stone slab backsplash, stainless steel appliances and an island
Example of a huge transitional single-wall dark wood floor open concept kitchen design in Atlanta with an undermount sink, recessed-panel cabinets, dark wood cabinets, granite countertops, white backsplash, stone slab backsplash, stainless steel appliances and an island
 Charleston Home + Design Mag
Patrick Brickman & Colin Voigt
Inspiration for a small timeless single-wall dark wood floor kitchen pantry remodel in Charleston with beaded inset cabinets, white cabinets, granite countertops, white backsplash, no island and stainless steel appliances
Inspiration for a small timeless single-wall dark wood floor kitchen pantry remodel in Charleston with beaded inset cabinets, white cabinets, granite countertops, white backsplash, no island and stainless steel appliances
210