
Search results for "Materials matter" in Home Design Ideas
 Design Matters
Wonderful Almaden Ranch Home~ Featuring full renovations of bathrooms and family room spaces

Inspiration for a mid-sized farmhouse beige tile and ceramic tile ceramic tile and brown floor walk-in shower remodel in San Francisco with an undermount sink, flat-panel cabinets, red cabinets, a one-piece toilet, gray walls and quartz countertops
Inspiration for a mid-sized farmhouse beige tile and ceramic tile ceramic tile and brown floor walk-in shower remodel in San Francisco with an undermount sink, flat-panel cabinets, red cabinets, a one-piece toilet, gray walls and quartz countertops
 Gray Contracting Services

Example of a large transitional master white tile and stone slab ceramic tile and white floor bathroom design in Philadelphia with recessed-panel cabinets, white cabinets, a two-piece toilet, white walls, an undermount sink, quartzite countertops and a hinged shower door
 User

UserA dated kitchen transformed into a stunning modern farmhouse style kitchen using custom cabinet refacing in a care-free, easy to clean white thermofoil and a unique "stepped" shaker style door. The countertops are SileStone Charcoal Soapstone Quartz in their Suede finish...the look and beauty of real soapstone without the worry of stains and discoloration. The homeowner chose oil rubbed bronze cabinet hardware and faucet. They completed this modern look with a copper farmhouse sink. The unique ceiling brings beautiful lighting to the space no matter what time of day. A touch of shiplap paneling on the back of the peninsula ties the rooms together. Up to date stainless steel appliances make this a kitchen for friends and family to gather together.
Find the right local pro for your project

 KW Designs
Chipper Hatter Photography
Inspiration for a mid-sized contemporary light wood floor kitchen remodel in San Diego
Inspiration for a mid-sized contemporary light wood floor kitchen remodel in San Diego
 Interiors by Jennifer Dennis
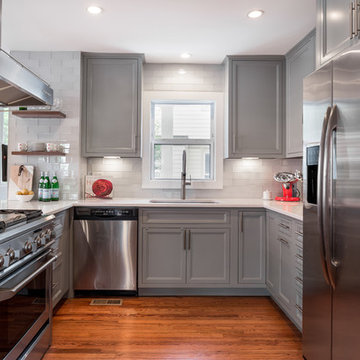
Painted gray cabients, lowered bar, extended island, created waterfall edge counter,white glass subway tile, walnut shelving, new hardware
Inspiration for a mid-sized transitional u-shaped medium tone wood floor and brown floor open concept kitchen remodel in DC Metro with an undermount sink, recessed-panel cabinets, gray cabinets, quartz countertops, white backsplash, stainless steel appliances, a peninsula, subway tile backsplash and white countertops
Inspiration for a mid-sized transitional u-shaped medium tone wood floor and brown floor open concept kitchen remodel in DC Metro with an undermount sink, recessed-panel cabinets, gray cabinets, quartz countertops, white backsplash, stainless steel appliances, a peninsula, subway tile backsplash and white countertops

 John Webb Construction and Design
This countryside farmhouse was remodeled and added on to by removing an interior wall separating the kitchen from the dining/living room, putting an addition at the porch to extend the kitchen by 10', installing an IKEA kitchen cabinets and custom built island using IKEA boxes, custom IKEA fronts, panels, trim, copper and wood trim exhaust wood, wolf appliances, apron front sink, and quartz countertop. The bathroom was redesigned with relocation of the walk-in shower, and installing a pottery barn vanity. the main space of the house was completed with luxury vinyl plank flooring throughout. A beautiful transformation with gorgeous views of the Willamette Valley.

 Scherr's Cabinets & Doors Inc
Scherr's doors and drawer fronts on IKEA Sektion cabinets. #125 Slab Walnut Veneer. Horizontal Grain Matching.
Small minimalist single-wall concrete floor and gray floor eat-in kitchen photo in Portland with an undermount sink, flat-panel cabinets, dark wood cabinets, concrete countertops, white backsplash, ceramic backsplash, stainless steel appliances, no island and white countertops
Small minimalist single-wall concrete floor and gray floor eat-in kitchen photo in Portland with an undermount sink, flat-panel cabinets, dark wood cabinets, concrete countertops, white backsplash, ceramic backsplash, stainless steel appliances, no island and white countertops



 New Outlooks Construction
Do you want the exterior of your home to be magazine worthy?This patio will leave everyone speechless with its impeccable mixture of glamour and comfort. From entertainment to relaxation, there is a little bit for everyone to appreciate.
 Ricci Construction Group, Inc.
Olsen Photographic
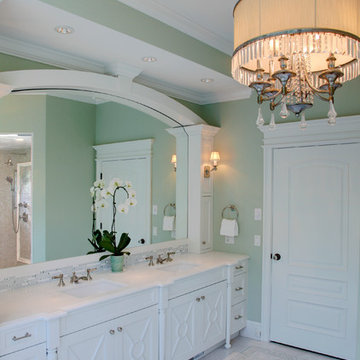
Mid-sized elegant master multicolored tile and porcelain tile porcelain tile bathroom photo in Bridgeport with an undermount sink, furniture-like cabinets, white cabinets, marble countertops, a one-piece toilet and green walls
Mid-sized elegant master multicolored tile and porcelain tile porcelain tile bathroom photo in Bridgeport with an undermount sink, furniture-like cabinets, white cabinets, marble countertops, a one-piece toilet and green walls
 Design Matters Home
Emily Minton Redfield

Example of a mid-sized transitional l-shaped concrete floor and brown floor wet bar design in Denver with an undermount sink, shaker cabinets, gray cabinets, quartz countertops, multicolored backsplash, mosaic tile backsplash and white countertops
Example of a mid-sized transitional l-shaped concrete floor and brown floor wet bar design in Denver with an undermount sink, shaker cabinets, gray cabinets, quartz countertops, multicolored backsplash, mosaic tile backsplash and white countertops
 June DeLugas Interiors
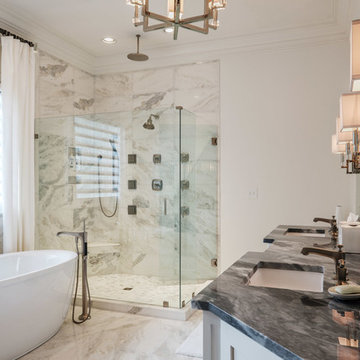
Inspiration for a mid-sized timeless master white tile and marble tile marble floor and white floor bathroom remodel in Other with shaker cabinets, white cabinets, white walls, an undermount sink, marble countertops and a hinged shower door
 Design Matters

An amazing project for a client who loves contemporary mid century design and color! Master bath vanity in walnut, wet room shower and tub combination featuring Brizo Litze plumbing, gorgeous!... Custom Fireclay Escher tile in white, turquoise and black in a gradient designed pattern.
The Hall Bath for the kids features a walnut cabinet with quartz counter and amazing and whimsical Fireclay tile in a black and white pattern.
 Christi Towne Designs
Abbie Parr Photography
Christi Towne Designs offers classic design with a modern twist, for residential and commercial spaces. Her goal is to facilitate and navigate her clients through an enjoyable design experience, while realizing their visual dreams. Comfort, functionality, the client's budget and lifestyle are always top considerations with every design project small or large in scope.
Christi was influenced at a young age by her artistic parents and extensive travels throughout Europe. These experiences inspired, and enriched her appreciation and knowledge of architecture, art, furniture, fabrics and color. This coupled with her creativity, professionalism, and people and organizational skills gleaned from over 15 years of sales experience has transferred to her design business for the past 14 years.
No matter the style or scope of the project, Christi embraces it with the same attention to detail, design sensibililty, enthusiasm and expertise. Creating beautiful, liveable and timeless interior spaces for her client's, is her ultimate goal.
"Design projects can be overwhelming.... my goal is to make my client's experience enjoyable, and collaborative with the result being their design dream becoming a reality".
Offering full residential and commercial interior design services. Based in Portland, Oregon her projects have included homes and businesses in the Pacific Northwest, California, Arizona and Hawaii.

Sponsored
Westerville, OH

Custom Home Works
Franklin County's Award-Winning Design, Build and Remodeling Expert
 Handyman Matters of Dallas

Open concept kitchen - mid-sized cottage l-shaped dark wood floor and brown floor open concept kitchen idea in Dallas with raised-panel cabinets, white cabinets, granite countertops, beige backsplash, stone tile backsplash, stainless steel appliances, an island and brown countertops
 Handyman Matters of Dallas

Inspiration for a large craftsman l-shaped medium tone wood floor and brown floor open concept kitchen remodel in Dallas with an undermount sink, raised-panel cabinets, medium tone wood cabinets, granite countertops, brown backsplash, matchstick tile backsplash, stainless steel appliances, an island and brown countertops
 Handyman Matters of Dallas

Example of a mid-sized transitional l-shaped medium tone wood floor and brown floor open concept kitchen design in Dallas with an undermount sink, recessed-panel cabinets, beige cabinets, quartz countertops, white backsplash, matchstick tile backsplash, stainless steel appliances, an island and white countertops
 Handyman Matters of Dallas
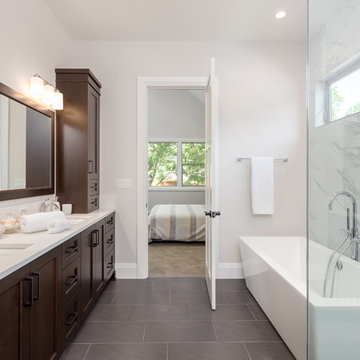
Freestanding bathtub - large contemporary master gray tile and marble tile porcelain tile and brown floor freestanding bathtub idea in Dallas with shaker cabinets, dark wood cabinets, gray walls, a vessel sink, quartz countertops and white countertops


 Handyman Matters of Dallas

Inspiration for a large contemporary u-shaped medium tone wood floor and brown floor open concept kitchen remodel in Dallas with an undermount sink, glass-front cabinets, medium tone wood cabinets, solid surface countertops, brown backsplash, stone tile backsplash, stainless steel appliances, a peninsula and black countertops
 Handyman Matters of Dallas

Inspiration for a mid-sized timeless medium tone wood floor and brown floor open concept kitchen remodel in Dallas with a double-bowl sink, recessed-panel cabinets, light wood cabinets, granite countertops, beige backsplash, stone tile backsplash, stainless steel appliances and black countertops
 Handyman Matters of Dallas
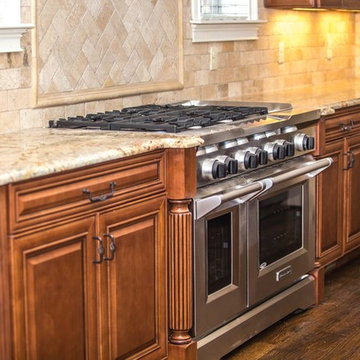
Inspiration for a large mediterranean dark wood floor and brown floor open concept kitchen remodel in Dallas with raised-panel cabinets, medium tone wood cabinets, granite countertops, beige backsplash, stone tile backsplash, stainless steel appliances and beige countertops
19