
Search results for "Maximizing space" in Home Design Ideas

 CUSTOM CRAFT - Design Build Remodel
Eat-in kitchen - large contemporary u-shaped medium tone wood floor and brown floor eat-in kitchen idea in Philadelphia with a farmhouse sink, recessed-panel cabinets, white cabinets, quartz countertops, white backsplash, marble backsplash, white appliances, an island and brown countertops
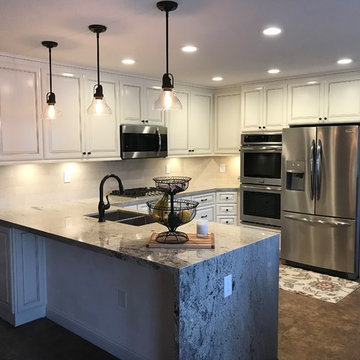

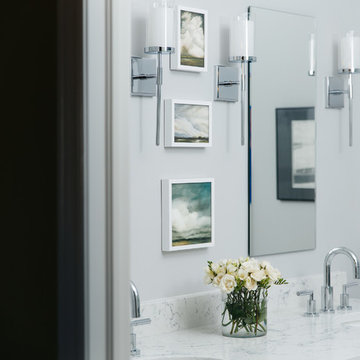
 Kaleidoscope Design Studio
Form follows function in this classically designed master ensuite, with lots of utilitarian storage, complemented with delicate details. This once leaky builder basic bathroom, transformed into a bright and beautiful oasis. Taking cues from the home (filled with precious antiques), we brought new life to the bathroom with vintage inspired elements – which can be seen in the detail of the wood vanity, and the soft cloud prints. Large scale, bright white tiles paired with teal glass tiles in the shower reflect the light, giving the illusion of doubling the space, while also adding subtle interest to the otherwise simplistic space.
Find the right local pro for your project
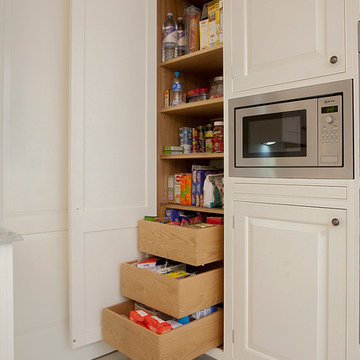
 Mike Taylor Bespoke Kitchens
Large, granite topped centre island with lots of storage drawers to all sides along with room for two dining chairs. An elaborate chandelier over the island creates elegant lighting that complements concealed lights in the ceilings. Floor to ceiling cabinets along the far wall house twin ovens and microwave along with a double-door fridge freezer. To the right of the island is the dining area furnished with a six seater dining table and black lacquered chairs. To the left of the island is bespoke cabinetry with drawer and cupboard space, a granite work surface and built in hob with bespoke hood over.
Photos by Fraser Marr.
 Spacejoy

The solid wood bed is warm and inviting with a mid-century modern flair. Keeping your bedding white and crisp is timeless and clean, then adding wonderful accent pillows will pull in other materials and textures we love in boho/mid-century design. The rug also helps give warmth and comfort to your space. The nightstands will provide some personal storage for you and tie into the design of the desk. To keep the surface of a nightstand free of lamps when possible, so your sconces will be the perfect light source for you at bedtime. There are significant architectural elements in the bedroom that we wanted to highlight. Adding in accents of black metal ties the furnishings into the architecture, really giving the furnishings a sense of belonging. Finally, the full-length mirror is perfect for the bedroom, has an art deco vibe, and is essential for making the room look more spacious. The bench in front of the mirror helps visually ground the mirror, adds more texture to space, and is conveniently located to sit to take off your shoes at the end of a long day. Both the desk and the task lamp relate entirely back to the nightstands and again have the black metal accents. The desk chair is comfortable and stylish, the perfect blend of beauty and function. Adding shelving above the desk allows accessorize or add some essential work items up there. A hanging planter nearby gives you more plant life and visual height in the room, and of course, more great texture.
 CUSTOM CRAFT - Design Build Remodel

Large trendy u-shaped medium tone wood floor and brown floor eat-in kitchen photo in Philadelphia with a farmhouse sink, recessed-panel cabinets, white cabinets, quartz countertops, white backsplash, marble backsplash, white appliances, an island and brown countertops



 House to Home Solutions
Chris Zimmer
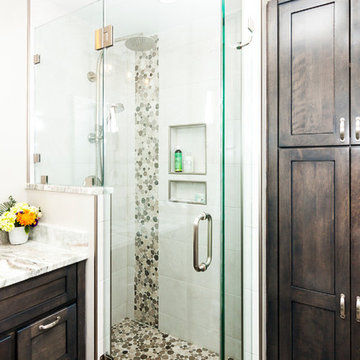
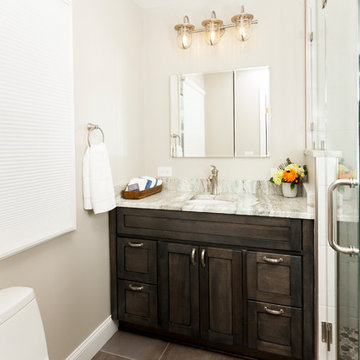
Small transitional master beige tile and porcelain tile porcelain tile corner shower photo in DC Metro with recessed-panel cabinets, dark wood cabinets, a one-piece toilet, beige walls, an undermount sink and granite countertops
Small transitional master beige tile and porcelain tile porcelain tile corner shower photo in DC Metro with recessed-panel cabinets, dark wood cabinets, a one-piece toilet, beige walls, an undermount sink and granite countertops

 S.J. Janis Company, Inc.
Wet bar - mid-sized galley vinyl floor and brown floor wet bar idea in Milwaukee with an undermount sink, shaker cabinets, dark wood cabinets, quartz countertops, wood backsplash and white countertops

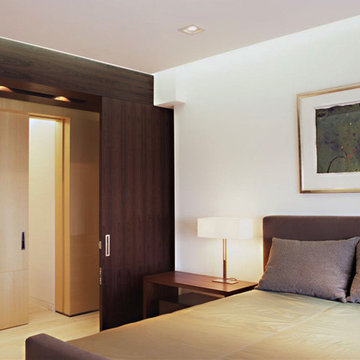
 Shuster Design Associates
The master bedroom's dark wood sliding panel wall matches the hallway ceiling and is counterbalanced by the light wood paneled wall and hardwood floor.
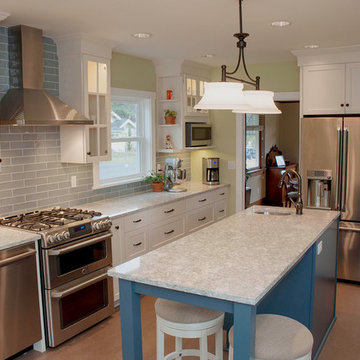
 R4 Construction
Island seating makes this room great in both function and form.
Example of an arts and crafts l-shaped brown floor kitchen pantry design in Seattle with a farmhouse sink, glass-front cabinets, white cabinets, quartzite countertops, glass tile backsplash, stainless steel appliances, an island and gray countertops
Example of an arts and crafts l-shaped brown floor kitchen pantry design in Seattle with a farmhouse sink, glass-front cabinets, white cabinets, quartzite countertops, glass tile backsplash, stainless steel appliances, an island and gray countertops
 House to Home Solutions
Chris Zimmer
Example of a small transitional master gray tile and porcelain tile porcelain tile corner shower design in DC Metro with shaker cabinets, gray cabinets, a one-piece toilet, beige walls, an undermount sink and granite countertops
Example of a small transitional master gray tile and porcelain tile porcelain tile corner shower design in DC Metro with shaker cabinets, gray cabinets, a one-piece toilet, beige walls, an undermount sink and granite countertops

Sponsored
Fredericksburg, OH

High Point Cabinets
Columbus' Experienced Custom Cabinet Builder | 4x Best of Houzz Winner
 Bienal Orlando
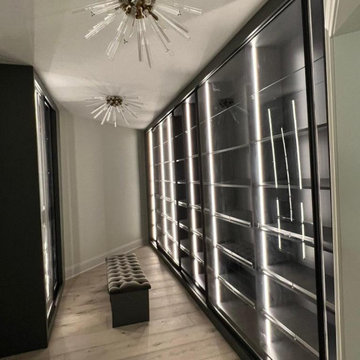
This walk-in closet design embodies sleek sophistication with its black closet solutions. The clever use of space and storage options ensures that you have room for all your belongings, while the black finish adds a touch of elegance to your daily routine.
 Nautilus Homes

The central hub of the house with an incredible built-in concealing the tv and providing a wet bar.
Mid-sized elegant medium tone wood floor great room photo in Tampa with yellow walls
Mid-sized elegant medium tone wood floor great room photo in Tampa with yellow walls
 King Contracting
RE Home Photography, Marshall Sheppard
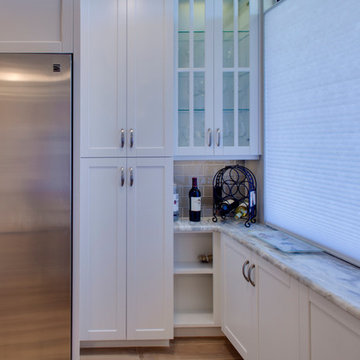
Inspiration for a large transitional u-shaped medium tone wood floor and brown floor enclosed kitchen remodel in Tampa with an undermount sink, shaker cabinets, white cabinets, marble countertops, beige backsplash, porcelain backsplash, stainless steel appliances and an island
Inspiration for a large transitional u-shaped medium tone wood floor and brown floor enclosed kitchen remodel in Tampa with an undermount sink, shaker cabinets, white cabinets, marble countertops, beige backsplash, porcelain backsplash, stainless steel appliances and an island
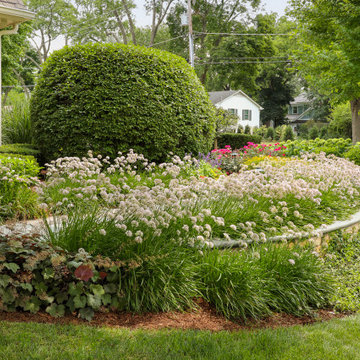



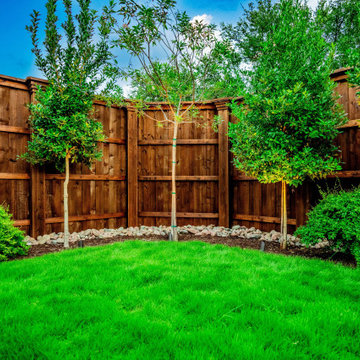
 Alterra Landscape Design
A lush, manicured lawn serves as the vibrant center of this backyard master plan. Alterra’s design+build team framed the perimeter with structural privacy fencing and a curated selection of ornamental trees. By integrating professional-grade up-lighting, we’ve ensured the textures of the foliage and the grain of the wood remain focal points into the evening. This balance of soft green space and rigid architectural boundaries is a hallmark of our landscape architecture, creating a secluded, premier outdoor living retreat.

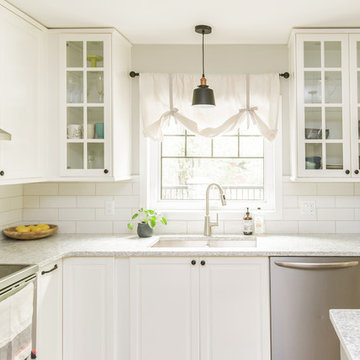
 INSPIRED KITCHEN DESIGN
The cabinetry is also accented by Richelieu Traditional Matte Black cabinet pulls and Richelieu Matte Black Mushroom cabinet knobs as well as an eye-catching backsplash featuring 4”x12” Ceratec Ragno White Brick. The look is paired with LG Viatera Everest Quartz countertops for clean and traditional design theme. “We bought the countertops from a local supplier who also installed it. We chose quartz because of its beauty and durability,” she says.
19