
Search results for "Maximum" in Home Design Ideas

 Cynthia Prizant - Prizant Design, LLC
A clever custom storage ottoman wrapped in turquoise leather pairs with a sliding table for maximum functionality
Living room - transitional open concept carpeted and beige floor living room idea in Orange County with a corner fireplace, a stone fireplace and beige walls
Living room - transitional open concept carpeted and beige floor living room idea in Orange County with a corner fireplace, a stone fireplace and beige walls

 DreamMaker Bath & Kitchen Bay Area
Open traffic flow makes for ease of movement and maximum usage. The quartzite countertop island adds more work space and active pattern provides for a sense of motion in the room.
Project Guru Designs

 Lynn Ronan Design
A window seat with storage in a townhouse. California Closets bookshelves floor to ceiling to maximum book storage.
Inspiration for a small transitional enclosed carpeted and brown floor living room library remodel with beige walls, no fireplace and no tv
Inspiration for a small transitional enclosed carpeted and brown floor living room library remodel with beige walls, no fireplace and no tv
Find the right local pro for your project

 GMI Design Group
This lakeside A-Frame cottage required creative space planning. The main level leads to the master bedroom with a private deck. The master bathroom features a space-saving pocket door and a contemporary compact shower and vanity.
Making use of all available space, built-in storage behind the entry door, along the base of the walls, and under the stairway leading to the loft (which serves as both a closet and future sleeping area for guests). All furniture was selected for multi-purpose and maximum storage.
The floors look like a greyed rustic wood, but are actually luxury vinyl tiles...perfect for the in-and-out traffic from water related activities.

 HomeSource Builders
Deep in the woods, this mountain cabin just outside Asheville, NC, was designed as the perfect weekend getaway space. The owner uses it as an Airbnb for income. From the wooden cathedral ceiling to the nature-inspired loft railing, from the wood-burning free-standing stove, to the stepping stone walkways—everything is geared toward easy relaxation. For maximum interior space usage, the sleeping loft is accessed via an outside stairway.

 Linda Daly, ASID
Photography by Robert Daly
Example of a small arts and crafts gender-neutral carpeted bedroom design in Philadelphia with medium tone wood cabinets
Example of a small arts and crafts gender-neutral carpeted bedroom design in Philadelphia with medium tone wood cabinets

 Archadeck of Austin
Rustic charm was achieved by the addition of this massive cedar pergola featuring jumbo posts and beams. An integrated misting system assures maximum comfort.

 Kitchen Encounters
Craig Kozun-Young/ f8images
Example of a tuscan kitchen design in Baltimore with white backsplash and stainless steel appliances
Example of a tuscan kitchen design in Baltimore with white backsplash and stainless steel appliances
 Archadeck of Austin
Rustic charm was achieved by the addition of this massive cedar pergola featuring jumbo posts and beams. An integrated misting system assures maximum comfort.

 Hawk Construction
This Farmhouse Kitchen provides maximum function while creating a cozy and timeless space to host the family and friends.
Inspiration for a mid-sized farmhouse medium tone wood floor and brown floor kitchen remodel in Denver with a farmhouse sink, shaker cabinets, medium tone wood cabinets, soapstone countertops, white backsplash, wood backsplash, stainless steel appliances and black countertops
Inspiration for a mid-sized farmhouse medium tone wood floor and brown floor kitchen remodel in Denver with a farmhouse sink, shaker cabinets, medium tone wood cabinets, soapstone countertops, white backsplash, wood backsplash, stainless steel appliances and black countertops

 User
Custom Roman shades lift and lower from top and bottom for maximum control of light and privacy.
Bedroom - mid-sized craftsman medium tone wood floor and brown floor bedroom idea in San Francisco with white walls
Bedroom - mid-sized craftsman medium tone wood floor and brown floor bedroom idea in San Francisco with white walls
 Zangara + Partners
Custom designed chef's kitchen with full height cabinets and rolling ladder.
Architect: Zangara + Partners
Interior Designer: Eclectic Homes
Inspiration for a timeless kitchen remodel in New Orleans with an island
Inspiration for a timeless kitchen remodel in New Orleans with an island

 M Design Studio
Built-ins cabinets were added for extra storage and maximum functionality. The built-in bench is upholstered in a Quadrille fabric.
Example of a mid-sized minimalist home office design in New York
Example of a mid-sized minimalist home office design in New York

 Premier Blinds and Shades
These vertical blinds were installed in a office where the occupant wanted a product that provided maximum light control as well as being budget friendly.
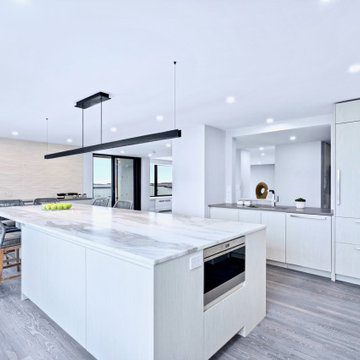
 Sacha Jacq Interiors LLC
This contemporary kitchen was relocated to take maximum advantage of the waterfront view. The huge island is also the perfect place to entertain!
Large trendy light wood floor and gray floor eat-in kitchen photo in Boston with an undermount sink, flat-panel cabinets, white cabinets, quartzite countertops, gray backsplash, stone slab backsplash, stainless steel appliances, an island and gray countertops
Large trendy light wood floor and gray floor eat-in kitchen photo in Boston with an undermount sink, flat-panel cabinets, white cabinets, quartzite countertops, gray backsplash, stone slab backsplash, stainless steel appliances, an island and gray countertops

 Crome Architecture
This new 1,700 sf two-story single family residence for a young couple required a minimum of three bedrooms, two bathrooms, packaged to fit unobtrusively in an older low-key residential neighborhood. The house is located on a small non-conforming lot. In order to get the maximum out of this small footprint, we virtually eliminated areas such as hallways to capture as much living space. We made the house feel larger by giving the ground floor higher ceilings, provided ample natural lighting, captured elongated sight lines out of view windows, and used outdoor areas as extended living spaces.
To help the building be a “good neighbor,” we set back the house on the lot to minimize visual volume, creating a friendly, social semi-public front porch. We designed with multiple step-back levels to create an intimacy in scale. The garage is on one level, the main house is on another higher level. The upper floor is set back even further to reduce visual impact.
By designing a single car garage with exterior tandem parking, we minimized the amount of yard space taken up with parking. The landscaping and permeable cobblestone walkway up to the house serves double duty as part of the city required parking space. The final building solution incorporated a variety of significant cost saving features, including a floor plan that made the most of the natural topography of the site and allowed access to utilities’ crawl spaces. We avoided expensive excavation by using slab on grade at the ground floor. Retaining walls also doubled as building walls.

 Interior Dimensions
Diane Gassman
This brick detail really sets this kitchen apart. Set between numerous cabinets for maximum storage and organization, this brick offsets the white finish and adds interest and creativity to the room.

 Fratantoni Design / Residential Architects
We enjoy incorporating architectural design elements that add maximum luxury to their surroundings; things like this marble tub surround, the marble floor and countertops, custom built-ins, and stained glass windows.

 12/12 Architects & Planners
The den, used here as a formal home office, is open via French doors to the main entry hall. Maximum wall space for book shelves, artwork, and high transom windows, allow the space maximum usefulness.
 Hawk Construction
This Farmhouse Kitchen provides maximum function while creating a cozy and timeless space to host the family and friends.
Kitchen - mid-sized country medium tone wood floor and brown floor kitchen idea in Denver with a farmhouse sink, shaker cabinets, medium tone wood cabinets, soapstone countertops, white backsplash, wood backsplash, stainless steel appliances and black countertops
Kitchen - mid-sized country medium tone wood floor and brown floor kitchen idea in Denver with a farmhouse sink, shaker cabinets, medium tone wood cabinets, soapstone countertops, white backsplash, wood backsplash, stainless steel appliances and black countertops
109