
Search results for "Maximum" in Home Design Ideas

 TimberBuilt Rooms
Sunroom, maximum glass letting you feel like you are outdoors. Project completed in West Chicago, IL
Elegant sunroom photo in Chicago
Elegant sunroom photo in Chicago

 Gemini Design Associates
Maximum natural light in the 2-story studio addition
Kitchen - small modern kitchen idea in Philadelphia
Kitchen - small modern kitchen idea in Philadelphia

 Grants Blinds
Windows with concealed blinds. Maximum light when needed. Privacy when needed. All electrically operated.
Closet - contemporary closet idea in London
Closet - contemporary closet idea in London
Find the right local pro for your project
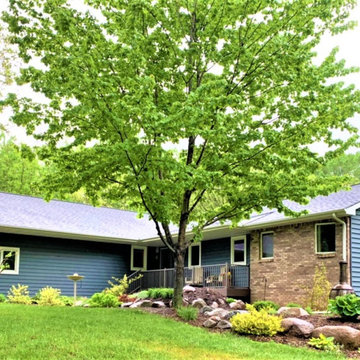
 Lindus Construction/Midwest LeafGuard
The shingles used in this project are GAF Timberline® HDZ™ in charcoal. Timberline® HDZ™ Shingles are eligible for an industry first: a wind warranty with no maximum wind speed limitation.


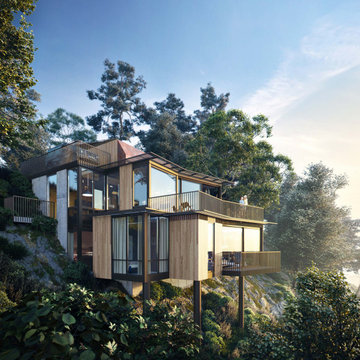
 Richardson Pribuss Architects
This 6,600 square foot lot on a steep mountainside in Mill Valley had a building regulation that restricted all structures to a maximum of 2,000 square feet, and the site slope is about a 20-foot drop.
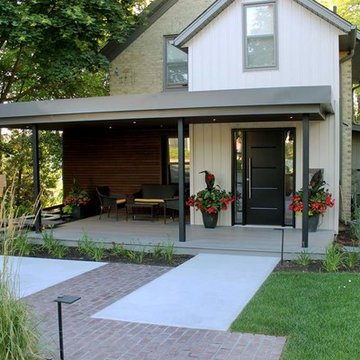
 BLDG Workshop Inc.
A modern entrance and porch was added onto an existing century home including a water feature for maximum relaxation.
Landscape design and build by Earthscape.

 The Anderson Studio of Architecture & Design
This creek side Kiawah Island home veils a romanticized modern surprise. Designed as a muse reflecting the owners’ Brooklyn stoop upbringing, its vertical stature offers maximum use of space and magnificent views from every room. Nature cues its color palette and texture, which is reflected throughout the home. Photography by Brennan Wesley

 Royalty Construction
Inspiration for a mid-sized contemporary ceramic tile and multicolored floor foyer remodel with gray walls and a glass front door
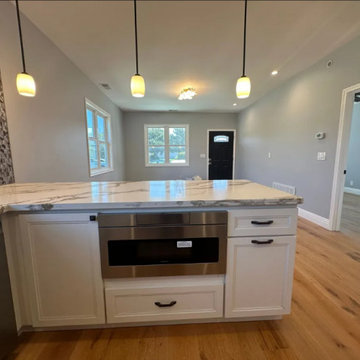
 Innovation Construction Inc
Finish photo of the kitchen remodel that required removing a large wall to open the space, reconfiguring the cabinetry layout and update entirely. Added a blind corner cabinet at bottom left for maximum storage and unique microwave drawer.

 JLCH Construction
Great kitchen with lots of room to entertain. Two sink for maximum utility.
Example of a large classic u-shaped dark wood floor and brown floor open concept kitchen design with an undermount sink, raised-panel cabinets, white cabinets, granite countertops, white backsplash, limestone backsplash, stainless steel appliances and two islands
Example of a large classic u-shaped dark wood floor and brown floor open concept kitchen design with an undermount sink, raised-panel cabinets, white cabinets, granite countertops, white backsplash, limestone backsplash, stainless steel appliances and two islands
 Grants Blinds
Small window with concealed blinds using Blindspace boxes. Maximum light when needed. Privacy when needed.
Closet - contemporary closet idea in London
Closet - contemporary closet idea in London

 Hawk Construction
This Farmhouse Kitchen provides maximum function while creating a cozy and timeless space to host the family and friends.
Example of a mid-sized farmhouse medium tone wood floor and brown floor kitchen design in Denver with a farmhouse sink, shaker cabinets, medium tone wood cabinets, soapstone countertops, white backsplash, wood backsplash, stainless steel appliances and black countertops
Example of a mid-sized farmhouse medium tone wood floor and brown floor kitchen design in Denver with a farmhouse sink, shaker cabinets, medium tone wood cabinets, soapstone countertops, white backsplash, wood backsplash, stainless steel appliances and black countertops

 Ann Lowengart Interiors
Marble slabs on both the floor and shower walls take this sumptuous all-white bathroom to the next level. The existing peek-a-boo window frames the San Francisco bay view. The custom built-in cabinetry with a pretty vanity and ample mirrors allow for perfect makeup application. The bespoke fixtures complete the look.

 User
This contemporary country kitchen designed for homeowners Ruth and Michael is functional as well as charming.
Careful planning utilized space to it's maximum.
The kitchen and dining area overlook the verdant patio and garden area and the earthy colors marry the spaces handsomely.

 Melissa Hill Home Design
A design for a busy, active family longing for order and a central place for the family to gather. We utilized every inch of this room from floor to ceiling to give custom cabinetry that would completely expand their kitchen storage. Directly off the kitchen overlooks their dining space, with beautiful brown leather stools detailed with exposed nail heads and white wood. Fresh colors of bright blue and yellow liven their dining area. The kitchen & dining space is completely rejuvenated as these crisp whites and colorful details breath life into this family hub. We further fulfilled our ambition of maximum storage in our design of this client’s mudroom and laundry room. We completely transformed these areas with our millwork and cabinet designs allowing for the best amount of storage in a well-organized entry. Optimizing a small space with organization and classic elements has them ready to entertain and welcome family and friends.
Custom designed by Hartley and Hill Design
All materials and furnishings in this space are available through Hartley and Hill Design. www.hartleyandhilldesign.com
888-639-0639
Neil Landino
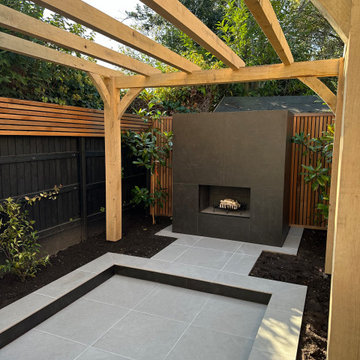
 Daryl Gannon Landscapes
Minimal palette, Maximum impact!
The brief was highly specific, an outdoor space suited for relaxing, entertaining friends and most importantly, featuring an outdoor fire place. Materials needed to echo the interior and architectural style of the house. With the planting all plants were to be evergreen, limited to various shades of green with no additional colour. The only permitted flower colour was white - with Rosemary being the sole exception to the rule.
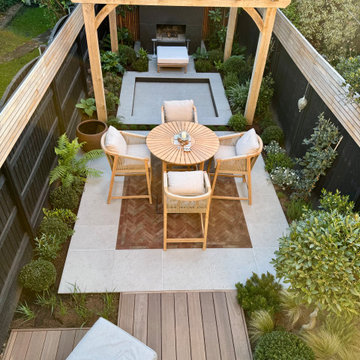 Daryl Gannon Landscapes
Minimal palette, Maximum impact!
The brief was highly specific, an outdoor space suited for relaxing, entertaining friends and most importantly, featuring an outdoor fire place. Materials needed to echo the interior and architectural style of the house. With the planting all plants were to be evergreen, limited to various shades of green with no additional colour. The only permitted flower colour was white - with Rosemary being the sole exception to the rule.
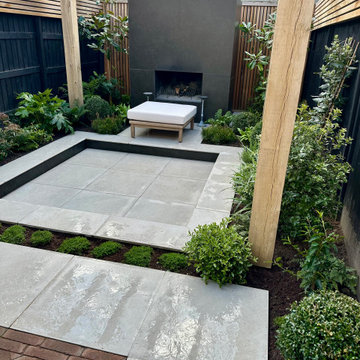 Daryl Gannon Landscapes
Minimal palette, Maximum impact!
The brief was highly specific, an outdoor space suited for relaxing, entertaining friends and most importantly, featuring an outdoor fire place. Materials needed to echo the interior and architectural style of the house. With the planting all plants were to be evergreen, limited to various shades of green with no additional colour. The only permitted flower colour was white - with Rosemary being the sole exception to the rule.

 Sacha Jacq Interiors LLC
This contemporary kitchen was relocated to take maximum advantage of the waterfront view. The huge island is also the perfect place to entertain!
Large trendy light wood floor and gray floor eat-in kitchen photo in Boston with an undermount sink, flat-panel cabinets, white cabinets, quartzite countertops, gray backsplash, stone slab backsplash, stainless steel appliances, an island and gray countertops
Large trendy light wood floor and gray floor eat-in kitchen photo in Boston with an undermount sink, flat-panel cabinets, white cabinets, quartzite countertops, gray backsplash, stone slab backsplash, stainless steel appliances, an island and gray countertops
107