
Search results for "Maximum" in Home Design Ideas

 The Anderson Studio of Architecture & Design
This creek side Kiawah Island home veils a romanticized modern surprise. Designed as a muse reflecting the owners’ Brooklyn stoop upbringing, its vertical stature offers maximum use of space and magnificent views from every room. Nature cues its color palette and texture, which is reflected throughout the home. Photography by Brennan Wesley

 Wellborn Cabinet, Inc.
This bathroom suite is dressed in Wellborn Cabinet’s innovative Aspire collection, the full access frameless line of cabinetry. It has an exceedingly traditional atmosphere with hints of modern features; an altered space with character, stylish design, and cool touches.The wall mounted vanity makes the space more broadened, naturally making the bathroom look and feel larger. This fully functional island by Wellborn Cabinet is every woman’s dream. Not only does the island have maximum storage solutions but it also makes its own design statement. Complete with leather surrounding the drawers, top, and sides of the island and polished silver hardware to give it that upscale appeal.

 Wanda Ely Architect Inc.
The built-in millwork allows for maximum use of space, and the combination of open shelves and cabinets offer different storage solutions for this versatile room.
Photo by Scott Norsworthy
Find the right local pro for your project
 Blue Pine Homes
Custom features throughout the kitchen allows for maximum usability.
Kitchen - mid-century modern kitchen idea in Denver
Kitchen - mid-century modern kitchen idea in Denver

 Rosborough Partners Inc.
A beautiful landscape is a healthy landscape. We take great care in maintaining the health of your gardens and lawn for maximum impact.
(Photo by Mike Crews)

 A&J Custom LLC
Contemporary living room upholstery! Faux leather upholstery sofa, loveseat and chair. Top-stitch seam with polished chrome feet. Foam-core cushions with down and feather wrap to provide maximum comfort while maintaining shape and modern lines. Visit at www.AJCustomLLC.com
 SKC Interiors LLC
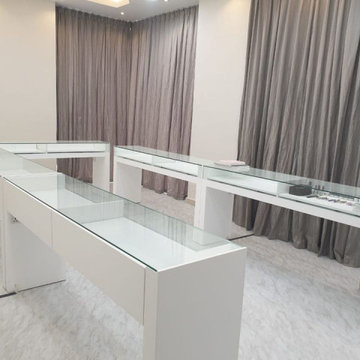
Achieve maximum space utilization & make your home a spacious retreat that you have always dreamt of. DM us for luxury interior design services.
 Voussoir Architecture
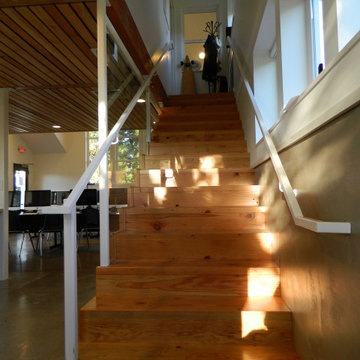
There is a lot coming together on this stair with its mix of steel, wood, and glass, but it walks very nicely, and lets a maximum amount of light pass deeper into the space.

 Allard Jansen Architects, Inc.
Entry hall with groin vault ceilings
Nestled among the citrus groves, olive trees, rolling foothills and lush fairways of Rancho Santa Fe is Casa Tramonto -- a Mediterranean-style estate for a multi-generational family. The home is laid out in a traditional U shape, providing maximum light and access to outdoor spaces. A separate courtyard connects to a guest house for an elder parent that now lives with the family, allowing proximity yet plenty of privacy for everyone.

 Bed Planet
Rossetto beds are imported from Italy and feature a range of modern, contemporary designs that create a comfortable, and modern space in your bedroom. The frame sits directly on the floor to ensure maximum support and durability.

 Sea Island Builders LLC
This stylish coastal family room is open to the kitchen and dining space for maximum entertaining flow. A wall of French doors open to a covered porch with views of the Atlantic Ocean.
 Ecoline Windows and Doors Ottawa
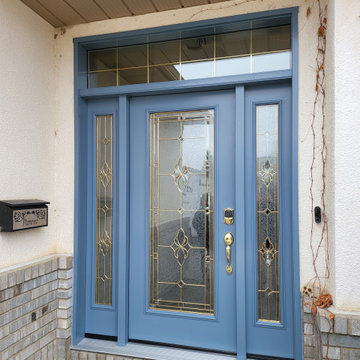
Grand entry door with two sidelights and transom. This decorative glass allows for maximum natural light while increasing the privacy of your space. Blue painting naturally blends with the exterior.
 Home&Garden: Reimagined
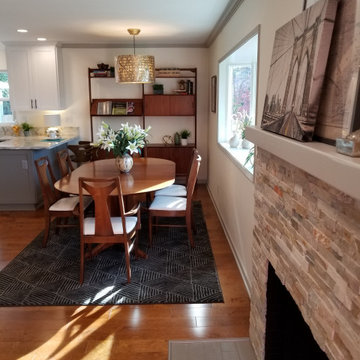
Open floor plan with bay window for maximum natural light. Removed old fireplace stone and replaced it with stacked stone and chunky mantle. Working fireplace.

 User
Custom fitted pull out pantry units make for maximum storage usage. When closed thay are designed to appear the same as the doors below. ©CS Haven
Example of a classic kitchen design in San Diego
Example of a classic kitchen design in San Diego
 Decksouth
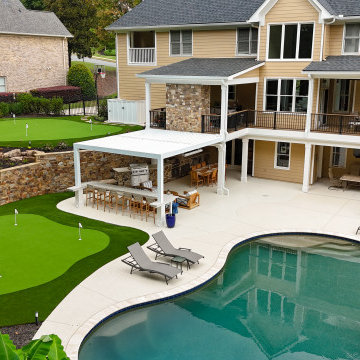
A backyard that features a modern pergola, deck and porch with seating, adjacent to a curved swimming pool to lounge. Putting green and retaining wall for maximum entertaining space.

 Michele Interiors MD Design Group
Doorless shower - huge traditional master limestone floor doorless shower idea in Seattle with raised-panel cabinets, black cabinets, beige walls, a vessel sink and limestone countertops

 Roberta Wilson
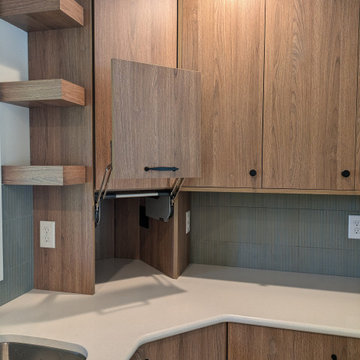
Maximum storage for appliances and dishware with retractable doors
Example of a large trendy u-shaped dark wood floor and brown floor eat-in kitchen design in San Francisco with a farmhouse sink, flat-panel cabinets, medium tone wood cabinets, wood countertops, multicolored backsplash, glass tile backsplash, stainless steel appliances, two islands and black countertops
Example of a large trendy u-shaped dark wood floor and brown floor eat-in kitchen design in San Francisco with a farmhouse sink, flat-panel cabinets, medium tone wood cabinets, wood countertops, multicolored backsplash, glass tile backsplash, stainless steel appliances, two islands and black countertops

 Kc's Custom Cabinetry
This modern kitchen utilizes both stained and painted finishes and stainless hardware. The island houses appliances maximum efficiency and openness. Built and installed by KC's Custom Cabinetry.

 Isaman design, Inc.
The Indio Residence, located on an ocean side bluff in Shell Beach, is a clean, contemporary home. Taking cues from the Florin Residence, an earlier project completed for the same client, the Indio Residence is much larger with additional amenities to meet the client’s needs.
At the front door, guests are greeted by floor to ceiling glass with views straight out to the ocean. Tall, grand ceilings throughout the entry and great room are highlighted by skylights, allowing for a naturally lit interior. The open concept floor plan helps highlight the custom details such as the glass encased wine room and floor to ceiling ocean-facing glass. In order to maintain a sense of privacy, the master suite and guests rooms are located on opposite wings of the home. Ideal for entertaining, this layout allows for maximum privacy and shared space alike. Additionally, a privately accessed caretakers apartment is located above the garage, complete with a living room, kitchenette, and ocean facing deck.

 Zimal Contracting and Restorations
Christina Faminoff
www.christinafaminoff.com
www.faminoff.ca
Trendy gray floor home yoga studio photo in Vancouver with white walls
Trendy gray floor home yoga studio photo in Vancouver with white walls
120