
Search results for "Maximum" in Home Design Ideas

 Dana King Design Build Remodeling
A 50 year old kitchen gets a makeover! This family hung on to their 1960s kitchen as long as they could because they loved the range, particularly the height of the cooktop and oven. The lower cooktop makes it easy to see contents in your pots and the oven height was perfect for the homeowner. We duplicated the function by placing the new cooktop and new oven at the same height as the 1960s range oven. This small kitchen was all about function and space saving from the built-in banquette seating with cantelivered table for maximum leg room to the dishwasher drawer that allows for more storage. Beyond function, it was made beautiful to showcase the homeowner's cobalt blue glass collection.
NEXT Project Studio
Jerry Voloski
 SKC Interiors LLC
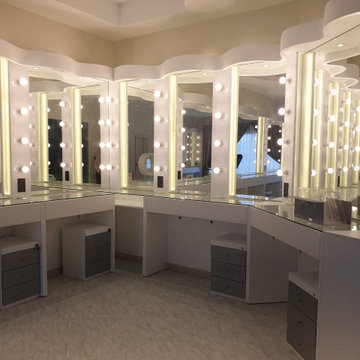
Achieve maximum space utilization & make your home a spacious retreat that you have always dreamt of. DM us for luxury interior design services.
 Sacha Jacq Interiors LLC
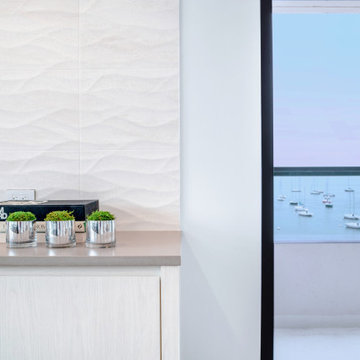
This contemporary kitchen was relocated to take maximum advantage of the waterfront view. The huge island is also the perfect place to entertain!
Eat-in kitchen - large contemporary light wood floor and gray floor eat-in kitchen idea in Boston with an undermount sink, flat-panel cabinets, white cabinets, quartzite countertops, gray backsplash, stone slab backsplash, stainless steel appliances, an island and gray countertops
Eat-in kitchen - large contemporary light wood floor and gray floor eat-in kitchen idea in Boston with an undermount sink, flat-panel cabinets, white cabinets, quartzite countertops, gray backsplash, stone slab backsplash, stainless steel appliances, an island and gray countertops
Find the right local pro for your project


 Derrick Dodge Interior Design
This master bath was redesigned for maximum spaciousness and openness. The original was dark and heavy. A brightly colored rare Persian rug brings bright color to this room. The shell chandelier and the Mexican mirrors are all part of the continual theme throughout the house.

 Archadeck of Raleigh-Durham
Adding a ceiling fan to a porch roof or pergola is a great way to keep air flowing during hot summer days for maximum comfort.
Transitional exterior home idea in Raleigh
Transitional exterior home idea in Raleigh
 Sunday Morning Kitchen and Bath
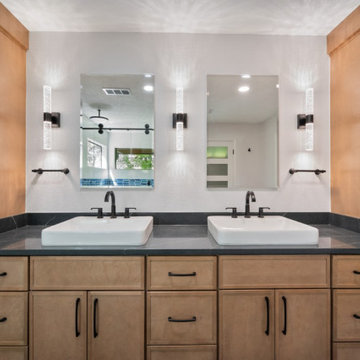
Spacious bathroom vanity with dual square sinks, sleek black hardware, and floor-to-ceiling wood cabinetry for maximum storage.
Wet room - transitional gray floor and double-sink wet room idea in Dallas with brown cabinets, white walls, black countertops and a built-in vanity
Wet room - transitional gray floor and double-sink wet room idea in Dallas with brown cabinets, white walls, black countertops and a built-in vanity
 Robson Industrial Group
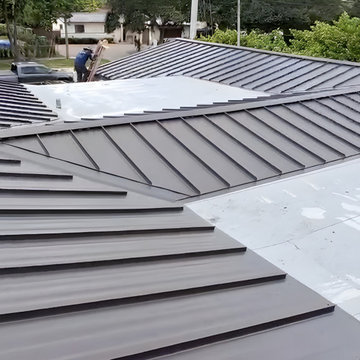
High-performance metal roof installation completed in Fort Lauderdale, FL! This project features premium Dark Bronze standing seam metal panels with complex multi-slope angles and a seamless solar attic fan integration for maximum energy efficiency and storm protection.

 Durango Stone
Add the elegance of natural stone baseboards to your remodel or custom luxury home project for maximum impact.
Elegant hallway photo in Phoenix
Elegant hallway photo in Phoenix
 Digital Media Innovations LLC
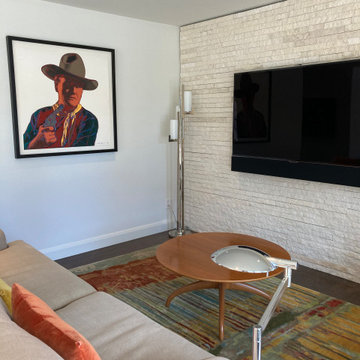
Living room with simple soundbar for maximum effect and minimal design. Automated lighting completes the experience
Small mid-century modern open concept dark wood floor and brown floor living room photo in Denver with white walls and a wall-mounted tv
Small mid-century modern open concept dark wood floor and brown floor living room photo in Denver with white walls and a wall-mounted tv

 Creative Renovations
This Kitchen was designed to provide maximum storage using Kraftmaid cabinets. Kitchen is open to an eating area with opening to hallway and diningroom.
 Distinctive Designs in Cabinetry, LLC
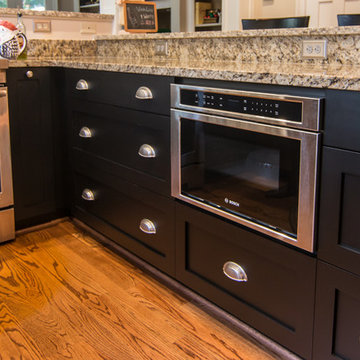
Lots of wide deep drawers line the right peninsula and surround the microwave drawer for maximum and flexible storage.
Sandy Dimke Photographer

 A1 Custom Mica Inc.
New bathroom vanity constructed of a pre finished maple plywood interior, soft closing drawers, and doors. We also included a flip tray, and underneath pullout for maximum storage. Shaker style doors, and a textured thermofoil door finish. Beautiful design!

 Thorson Restoration & Construction
Example of a classic carpeted basement design in Boston with beige walls

 KC Studio
A minimal re-do with maximum impact! The original cabinet was re-faced with new cherry doors. New marble counter, vessel sink, wall-mount faucet and new wallpaper create an entirely new look

 Ross Howard Designs
Classic Heritance® hardwood shutters are plantation-style shutters crafted from real wood and use dovetail construction for maximum strength and durability. Available in a large selection of stain and paint finishes.
By Ross Howard Designs

 Executive Landscape
A back yard retreat. Equipped with outdoor kitchen and bar with built in coolers, trash drawers, storage and a gas burning fireplace. Outdoor structure is shingled and built to match the home, fully equipped with overhead lighting and heating to fully extend the seasonal use to the maximum.

 Window Works Studio, Inc.
The window treatments in the bathroom are designed to give maximum light filtering and privacy without compromising on style. The Graber Lightweaves shades are paired with floor to ceiling stationary ripplefold panels, custom-made in our workroom.


 Julia Mack Design, LLC
This multimedia upgrade gives the living room a family room vibe. The state of the art purchases add amazing sound and picture quality and the storage unit is wired internally for maximum output.
119