
Search results for "Maximum" in Home Design Ideas

 Land2c Landscape Architecture
Land2c Photo
Chicken coop tucked under stairs to upper deck gives maximum space for roosting and nesting by developing previously unused space. Slide out feeding, nesting, and cleaning boxes are convenient. Storage for straw and feed is in the bottom drawers. Automatic watering and feeding systems were added. Access to the run cage is via a switch back ramp. The coop will be painted to match the house color.
 Sacha Jacq Interiors LLC
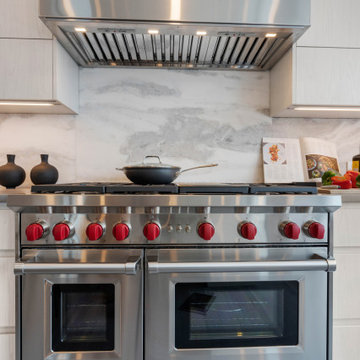
This contemporary kitchen was relocated to take maximum advantage of the waterfront view. The huge island is also the perfect place to entertain!
Example of a large trendy light wood floor and gray floor eat-in kitchen design in Boston with an undermount sink, flat-panel cabinets, white cabinets, quartzite countertops, gray backsplash, stone slab backsplash, stainless steel appliances, an island and gray countertops
Example of a large trendy light wood floor and gray floor eat-in kitchen design in Boston with an undermount sink, flat-panel cabinets, white cabinets, quartzite countertops, gray backsplash, stone slab backsplash, stainless steel appliances, an island and gray countertops

 Specialty drapery
Classic Heritance hardwood shutters are plantation-style shutters crafted from real wood and use dovetail construction for maximum strength and durability. Available in a large selection of stain and paint finishes.
Find the right local pro for your project

 User
This contemporary country kitchen designed for homeowners Ruth and Michael is functional as well as charming.
Careful planning utilized space to it's maximum.
The kitchen and dining area overlook the verdant patio and garden area and the earthy colors marry the spaces handsomely.

 Angelica Henry Design
This patio is meant to be used for entertaining, which requires the handling of seating and service for catered events. The pocketing glass doors enhance the blend of indoor and outdoor spaces for maximum flexibility, while the artistic front door and fiery water feature provide ambiance on a daily basis.
 Bertazzoni
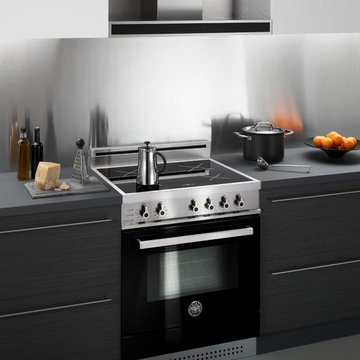
The sleek and stylish combination options of the Bertazzoni Design Series Ventilation Hood and the Professional Series Induction Cooktop avails for a strikingly modern and daringly smart look while offering maximum performance. The vibrantly dark Nero finish on this 30" range ties the entire kitchen together while still making a boldly individualistic statement
 Callen
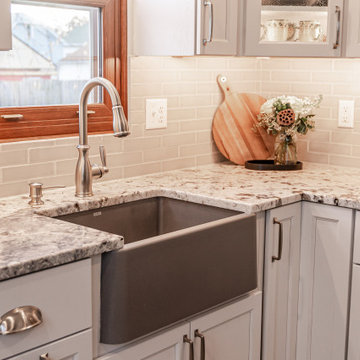
Cozy farmhouse kitchen that provides the maximum and most functional amount of storage. Special features include: new stainless steel appliances, farmhouse sink, oversized drawer pulls, and custom cabinetry.

 Helen Miller Studio
Mitred cushion seating shown along with boxing made with stripe running up the roll. Made maximum use of backed linen and interesting contrast in pattern.
 Tina Ramchandani Creative
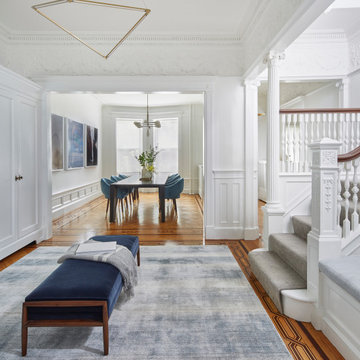
Designed for maximum entertaining this gracious entry area leads beautifully into the formal dining room
Inspiration for a transitional dining room remodel in New York
Inspiration for a transitional dining room remodel in New York

 Solscapes
Lighting had been lackluster and poorly designed at this beautiful home in Anaheim Hills. The installation of LED lighting fixtures strategically placed for maximum impact dramatically enhanced the nighttime appearance, safety, and appeal.
 Solscapes
Lighting had been lackluster and poorly designed at this beautiful home in Anaheim Hills. The installation of LED lighting fixtures strategically placed for maximum impact dramatically enhanced the nighttime appearance, safety, and appeal.

 Southview Design
Front entry stair case blends concrete steps with natural stone pavers. A stunning upgrade with maximum curb appeal.
Design ideas for a large traditional partial sun front yard stone landscaping in Minneapolis for summer.
Design ideas for a large traditional partial sun front yard stone landscaping in Minneapolis for summer.
 Ross Howard Designs
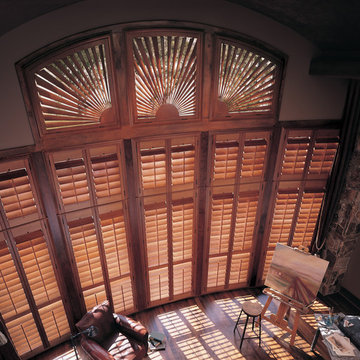
Classic Heritance® hardwood shutters are plantation-style shutters crafted from real wood and use dovetail construction for maximum strength and durability. Available in a large selection of stain and paint finishes.
By Ross Howard Designs

 Lux Lighting Design
Minimalist lighting design for maximum impact
Large modern brown two-story wood exterior home idea in Boston
Large modern brown two-story wood exterior home idea in Boston

 Woodland Windows & Doors
Part of the renovation included a new sunroom addition to match the rest of the home. Marvin Signature double hung windows allow maximum natural light to flood the room.

 Mor Furniture for Less
The romantic and elegant Bellamy Charcoal Home Office is furnished with felt-lined drawers and tinted cabinet doors for maximum storage. Embellished with scroll-patterned doors and finished in a matte black peppercorn wash that highlights the natural wood grain.

 Exteriors by Global Home
We installed these Owens Corning shingles to replace the existing 15-year-old shingles that were leaking in several areas of the roof. Along with these reliable shingles, we apply underlayments with custom flashing for maximum performance.
 Lucy Johnson Interior Design
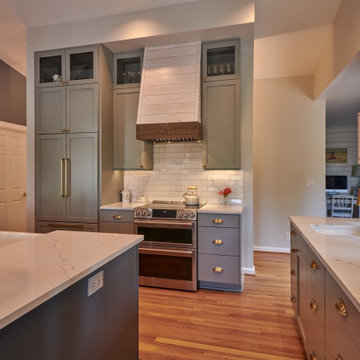
Tall vaulted ceilings allowed maximum cabinetry. Dual-Oven with Induction cooktop. Farmhouse sink on Island and prep sink near bay window. Refrig. has matching cabinet panels.
 Mike-o Design
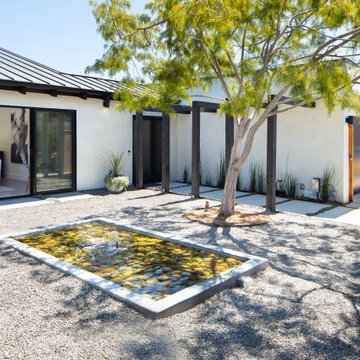
The front yard space of this renovated modern home. Designed for maximum privacy. Low water landscape
Trendy single front door photo in San Luis Obispo with a metal front door
Trendy single front door photo in San Luis Obispo with a metal front door

 Laughlin Design Associates, Inc.
This large expanse of lawn needed a major make over. Designer added many color full water wise shrubs, ornamental grasses and perennials. Took out 85% of existing lawn and added a new patio, steps, garden with grow boxes and strategic screens too.
Designed for maximum enjoyment and preserving/enhancing their views while saving much water and maintenance.
Rick Laughlin, APLD
130